1137 Trace DriveAubrey, TX 76227
Winn Ridge Phase 3A · Denton County
Description
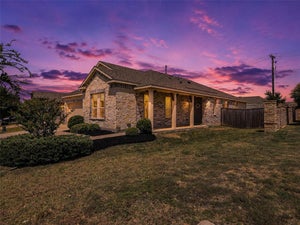
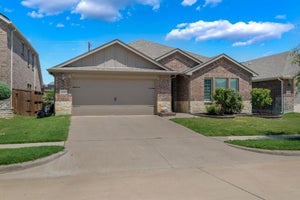
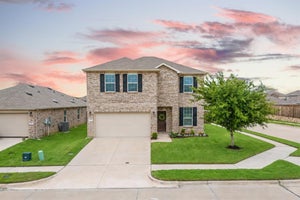
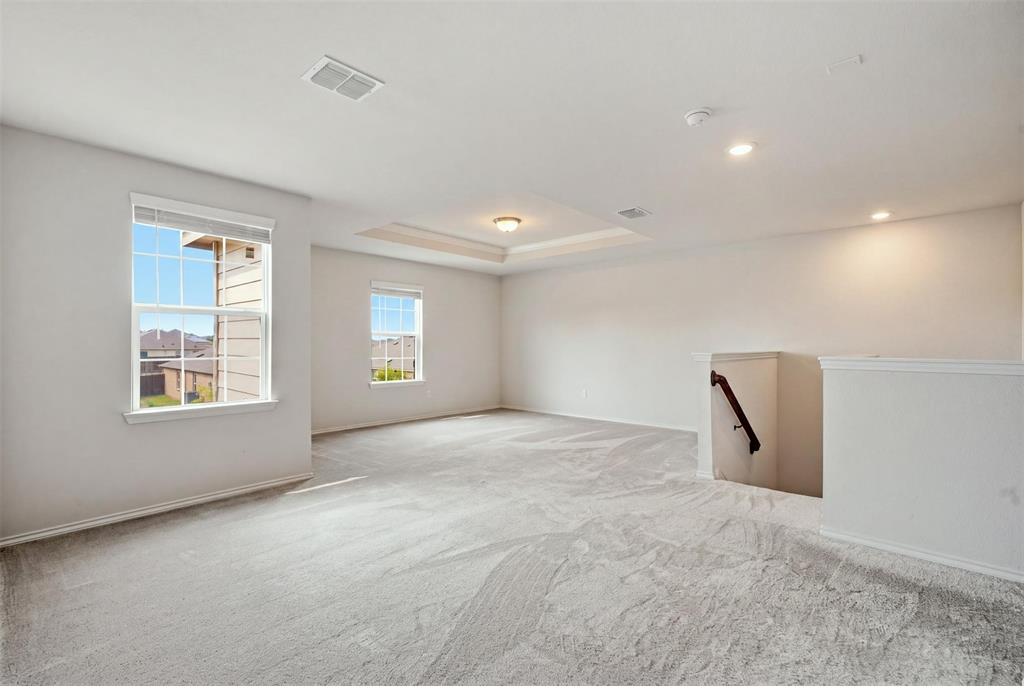
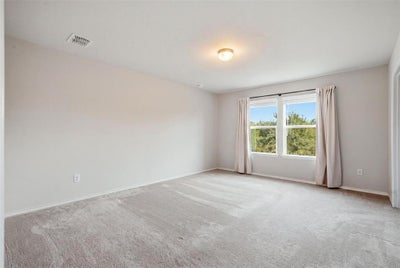
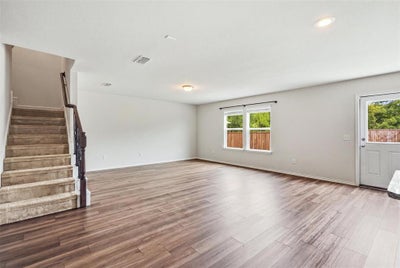
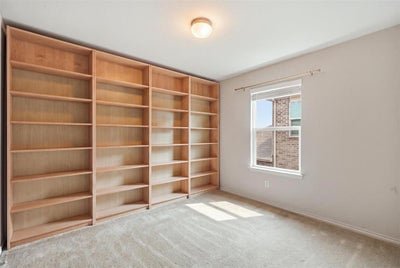
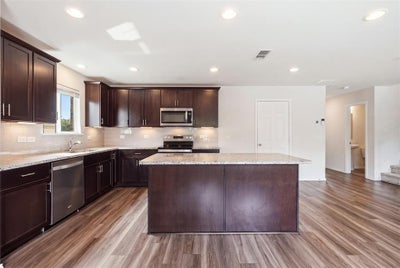
SELLER CONCESSIONS AVAILABLE — with an acceptable offer, the seller will help with your closing costs or buy your rate down, so your payment starts lower from the very first month. The front door opens and the whole house exhales. Wood-look floors carry you past a bright living room into a kitchen that was clearly built for someone who actually cooks: warm espresso cabinetry, granite counters, a crisp subway tile backsplash, stainless appliances, a pantry you can walk into, and an island big enough for homework on one end and dinner prep on the other. Nothing here is closed off. You can stir a pot and still be part of the conversation. Just off the entry, a quiet bedroom waits for whatever your life needs it to be — a real home office with a door that closes, a guest room for the in-laws, a playroom, a gym. Downstairs privacy is rare. You will miss it in every other house you see. Head upstairs and the home hands you a second one. The game room is enormous, the kind of space that becomes the movie room, the sleepover headquarters, the place the teenagers disappear to. Your owner's retreat sits just beyond it, with a double vanity, a garden tub made for the end of a long week, a separate tiled shower, and a closet with room for both of you. Two more bedrooms and the laundry room round it out, right where the clothes already are. Then you step out back, and this is the part that sells the house. No neighbors behind you. Just a tall stained cedar fence, a wide open stretch of green, and mature trees beyond it. Morning coffee on the patio, string lights in the summer, a firepit in the fall, and still enough yard left over for a pool, a swing set, or a dog with somewhere to run. You are minutes from Hwy 380 with Denton, Frisco, and all of North Dallas within easy reach, yet it still feels like your own quiet corner. Room to spread out, room to grow, and a seller ready to help you get there. Come see it before someone else does.
Property Information
- Property type
- Residential
- Sub-type
- Single Family Residence
- Year built
- 2022
- Living area
- 2,097 Sq Ft
- Lot size
- 0.14 acres
- Garage spaces
- 2
- Days on market
- 54
- MLS® Listing#
- 21365629
Property Features
- Interior
- Eat-in Kitchen · Granite Counters · Kitchen Island · Open Floorplan · Pantry · Walk-In Closet(s)
- Exterior
- Rain Gutters
- Appliances
- Dishwasher · Disposal · Electric Cooktop · Microwave
- Cooling
- Central Air · Electric
- Heating
- Central · Electric
- Flooring
- Carpet · Ceramic Tile · Tile · Vinyl
- Parking
- Garage Faces Front · Lighted · Attached
- Patio
- Covered
- Fencing
- Back Yard · Wood
- Lot features
- Landscaped
- Construction
- Brick
- Roof
- Asphalt
- Security
- Carbon Monoxide Detector(s) · Smoke Detector(s)
- Utilities
- Underground Utilities
- Sewer
- Public Sewer
- Water source
- Public
Rooms
Second
- Bedroom11 x 10
- Bedroom10 x 10
- Master Bedroom13 x 16
First
- Bedroom10 x 10
- Living Room15 x 18
Schools
- Elementary
- Sandbrock Ranch
- Middle
- Pat Hagan Cheek
- High
- Ray Braswell
- District
- Denton ISD
Financial Details
- HOA
- $630 / AnnuallyAssociation: Essex Association Management, L.P.
- Parcel number
- R961542
Directions
Please use GPS

Listing Courtesy: EXP REALTY - 972-799-2091
Presented by: Karla Cedillos
Last Updated: 2026-08-28T00:00:00.000Z
Commute Calculator
Explore commute times from 1137 Trace Drive, Aubrey, TX 76227.