50 Windermere CircleTay, ON L4R 0C3
Description
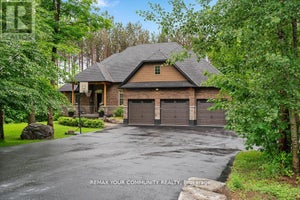
Live in luxury. Welcome to Windermere Estates - Executive-style custom-built home, nestled in the highly sought subdivision. Designed with both function and luxury in mind, this home checks all the boxes. Step into the heart of the home, custom kitchen with quartz countertops and island, perfect for everyday meals or hosting family and friends. The open-concept dining and living area features a stunning gas fireplace and a walkout to a covered porch, ideal for relaxing summer evenings. With 3 bedrooms upstairs and 2 more on the lower level, there's plenty of space for family, guests, and a home office setup on main level. With 3 baths in total the primary bedroom suite boasts a beautiful ensuite bath, while the other 2 bathrooms throughout the home ensure convenience for all. The fully finished walkout basement offers even more living space, including a large rec/family room, a second fireplace, and an open layout that's perfect for In-law potential or entertaining family or friends. Outside, you'll find a 3-car heated garage with epoxy floors, a paved driveway, and a landscaped yard all designed for style and practicality. With gas heat, central air, ICF foundation and thoughtful finishes throughout, this home offers comfort year-round. Centrally located between Barrie, Orillia, and Midland, and just minutes from town and the stunning shores of Georgian Bay. This is the one you've been waiting for you wont be disappointed. (id:31684)
Property Information
- Property type
- Residential
- Sub-type
- Single Family Residence
- Structure type
- House
- Stories
- 1
- Lot dimensions
- 204.8 FT ; Irregular
- Parking spaces
- 11
- Ownership
- Freehold
- Listing #
- S13425812
Property Features
- Interior
- Central Vacuum
- Appliances
- Cooktop · Water Purifier · Washer · Refrigerator · Water Softener · Dishwasher · Dryer · Microwave · Water Heater
- Cooling
- Central Air
- Heating
- Forced Air · Natural Gas
- Basement
- Walk-Out Access · Sump Pump · Finished · Full
- Parking
- Garage · Attached
- Lot features
- Wooded
- Construction
- Stone · Wood Siding
- Windows
- Window Coverings
- Security
- Smoke Detector(s)
- Utilities
- Cable Available
- Sewer
- Septic Tank
- Water source
- Well
Rooms
Basement
- Other
- Bathroom
- Bedroom 4
- Bedroom 5
- Game Room
Main level
- Bathroom
- Bedroom
- Bedroom 2
- Bedroom 3
- Den
- Dining Room
- Kitchen
- Laundry
- Living Room
Financial Details
- Annual taxes
- $7,551
Directions
Cross Streets: Old Fort Rd - Windermere Cir. ** Directions: Highway 12 to Old Fort Rd to Windermere Cir - Sign On.

Listing Courtesy: RE/MAX Georgian Bay Realty Ltd
Data Terms of Use
This website is operated by EXIT Realty Trinity, Brokerage, a brokerage who is a member of The Canadian Real Estate Association (CREA). The content on this website is owned or controlled by CREA. By accessing this website, the user agrees to be bound by these terms of use as amended from time to time, and agrees that these terms of use constitute a binding contract between the user, EXIT Realty Trinity, Brokerage, and CREA.
Copyright
The content on this website is protected by copyright and other laws, and is intended solely for the private, non-commercial use by individuals. Any other reproduction, distribution or use of the content, in whole or in part, is specifically prohibited. Prohibited uses include commercial use, “screen scraping”, “database scraping”, and any other activity intended to collect, store, reorganize or manipulate the content of this website.
Trademarks
REALTOR®, REALTORS®, and the REALTOR® logo are certification marks that are owned by REALTOR® Canada Inc. and licensed exclusively to The Canadian Real Estate Association (CREA). These certification marks identify real estate professionals who are members of CREA and who must abide by CREA’s By-Laws, Rules, and the REALTOR® Code. The MLS® trademark and the MLS® logo are owned by CREA and identify the professional real estate services provided by members of CREA.
Liability and Warranty Disclaimer
The information contained on this website is based in whole or in part on information that is provided by members of CREA, who are responsible for its accuracy. CREA reproduces and distributes this information as a service for its members, and assumes no responsibility for its completeness or accuracy.
Amendments
EXIT Realty Trinity, Brokerage may at any time amend these Terms of Use by updating this posting. All users of this site are bound by these amendments should they wish to continue accessing the website, and should therefore periodically visit this page to review any and all such amendments.
Commute Calculator
Explore commute times from 50 WINDERMERE CIRCLE, Tay, ON L4R 0C3.