
1533 Jay Wolf DrGeorgetown, TX 78628
Wolf Ranch West Sec 1Bg · Williamson County
Description
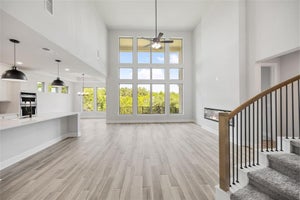
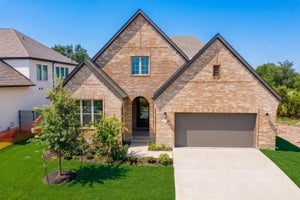
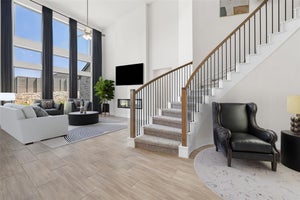
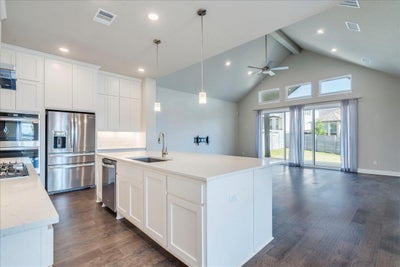
This is a Drees Custom Homes Brady floor plan featuring 4 bedrooms, 3 FULL bathrooms, 2 living areas, 1 dining, media room and office. Situated on a large corner lot with a private drive for a few houses and just a short walk to Wolf Ranch Elementary and community pool/park, this home boasts beautiful natural light and tasteful interiors throughout. Step inside and see an expansive foyer and curved wooden staircase - beyond the foyer you'll find the dining room and kitchen with large serving island, gas cooktop, builtin double ovens and microwave, quartz countertops and a spacious walk-in pantry. 2 bedrooms and 2 full baths located on the main level including the primary bedroom that overlooks the backyard with a separate door to covered patio. Bright and spacious primary bath with double vanities, oversized walk-in shower, separate soaking tub and huge walk-in closet. Office located on main level with french doors and big windows. Upstairs includes a dedicated media/movie room, living area/flex space, 2 bedrooms and a bathroom. Hardwood flooring, vaulted ceilings, large laundry room on main level and 2 car garage. sliding glass doors lead to extended covered patio overlooking privacy fenced backyard. Close to shopping, restaurants.
Property Information
- Property type
- Residential
- Sub-type
- Single Family Residence
- Year built
- 2022
- Living area
- 3,226 Sq Ft
- Lot size
- 0.27 acres
- Garage spaces
- 2
- Parking spaces
- 4
- Ownership
- Fee-Simple
- Days on market
- 197
- MLS® Listing#
- 8011707
Property Features
- Interior
- Breakfast Bar · Ceiling Fan(s) · Tray Ceiling(s) · Double Vanity · Entrance Foyer · Kitchen Island · Open Floorplan · Pantry · Recessed Lighting · Soaking Tub · Walk-In Closet(s) · Master Downstairs
- Exterior
- Rain Gutters · Private Yard
- Appliances
- Built-In Gas Oven · Dishwasher · Disposal · Gas Cooktop · Microwave · Double Oven · Plumbed For Ice Maker · Free-Standing Refrigerator · Self Cleaning Oven · Stainless Steel Appliance(s) · Vented Exhaust Fan · Water Heater
- Cooling
- Ceiling Fan(s) · Central Air · Dual · Electric
- Heating
- Exhaust Fan · Central · Natural Gas
- Flooring
- Carpet · Tile · Wood
- Pool
- None
- Parking
- Driveway · Garage · Garage Door Opener · Garage Faces Front · Off Street
- Laundry
- Laundry Room · Main Level
- Patio
- Covered · Rear Porch
- Fencing
- Back Yard · Privacy · Wood
- Lot features
- Back Yard · Corner Lot · Front Yard · Gentle Sloping · Landscaped · Sprinklers In Rear · Sprinklers In Front
- Construction
- Stone · Stucco
- Foundation
- Slab
- Roof
- Composition · Shingle
- Windows
- Blinds · Drapes · Screens · Window Coverings
- Security
- Smoke Detector(s)
- Other structures
- None
- Community
- Clubhouse · Park · Playground · Pool · Street Lights
- Utilities
- Electricity Connected · Natural Gas Connected · Sewer Connected · Water Connected
- Sewer
- Public Sewer
- Water source
- Public
Rooms
Main
- Primary Bedroom
- Kitchen
Schools
- Elementary
- Wolf Ranch Elementary
- Middle
- James Tippit
- High
- East View
Financial Details
- HOA
- $560 / Semi-annuallyAssociation: Wolf Ranch HOA
- Annual taxes
- $18,408Tax year 2025
- Assessed value
- $746,069
- Parcel number
- 2080011BGD0018
Directions
NORTH ON IH35, EXIT 261 LEFT ON TX 29 FOR ABOUT .8 MILES, LEFT ON WOLF RANCH PKWY, LEFT .8 MILES ON JAY WOLF DR, LEFT ON ADDISON - IMMEDIATE LEFT HOME ON CORNER
Listing Courtesy: Austin Castles Realty - (512) 990-3141
Last Updated: 2026-03-15
Documents & links
Provided by Steve Nastri
- Virtual tourVisit
Commute Calculator
Explore commute times from 1533 Jay Wolf DR, Georgetown, TX 78628.