4008 Stetson RoadRipley, NY 14775
Chautauqua County
Description
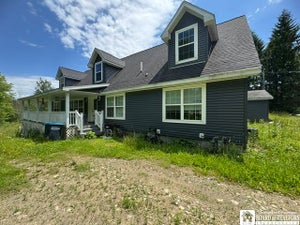
This home is the perfect blend of privacy and convenience. Located on a tree-lined, one-acre parcel, this home is a short drive from Findley Lake and I-86, putting shopping and dining within easy reach. Inside, the first floor has a spacious in-law suite, fully equipped with a modest kitchen, a bathroom, and laundry hook-ups. This space could be used as an in-law suite, a lounge, or turned into an entertaining space. Additionally, this space could be rented out to generate some additional income. With proper permitting, this could even be a home daycare. The second floor is the main living area and offers a country kitchen with a living/dining combo. The kitchen has stainless steel appliances and an island. The second floor has two bedrooms and a full bath, laundry hook-ups, and a wood-paneled three-season room that will be your favorite place to watch the seasons change. The second floor has large decks off the front and the back of the house, perfect for entertaining. The back deck has stairs that lead to the backyard, where you will find a basketball court, room for gardening, and an oversized shed for storing lawn equipment and toys. The shed has a concrete floor and electricity, and could potentially be used for workshop space. The appliances come with the house, but no guarantees are being made. The garage is located under the house and is 27 x 17.
Property Information
- Property type
- Residential
- Sub-type
- Single Family Residence
- Style
- Two Story
- Year built
- 2020
- Stories
- 2
- Living area
- 1,736 Sq Ft
- Lot size
- 1.00 acres
- Lot dimensions
- 209X209
- Garage spaces
- 1
- Days on market
- 56
- MLS® Listing#
- R1699551
Property Features
- Interior
- Kitchen Island · In-Law Floorplan
- Appliances
- Dryer · Dishwasher · Electric Water Heater · Gas Oven · Gas Range · Microwave · Refrigerator · Washer · Water Heater
- Heating
- Propane · Space Heater
- Flooring
- Varies · Vinyl
- Parking
- Underground · Garage Door Opener · Paved
- Laundry
- Main Level · Upper Level
- Patio
- Deck
- Lot features
- Rectangular Lot
- Construction
- Vinyl Siding
- Foundation
- Slab
- Roof
- Shingle
- Other structures
- Shed(s) · Storage
- Utilities
- Electricity Connected
- Sewer
- Septic Tank
- Water source
- Private · Well
Rooms
Second
- Other20.00 x 8.00
- Other9.00 x 6.00
- Bedroom 121.00 x 12.00
- Bedroom 217.00 x 12.00
- Kitchen18.00 x 11.00
- Living Room18.00 x 15.00
First
- Other9.00 x 6.00
- Family Room27.00 x 17.00
Schools
- Elementary
- Sherman Elementary
- Middle
- Other - See Remarks
- High
- Sherman High
Financial Details
- Annual taxes
- $3,681
- Assessed value
- $140,000
- Parcel number
- 066200-307-000-0002-009-000

Listing Courtesy: Century 21 Turner Brokers - danterhune@c21turnerbrokers.com
Presented by: Daniel Terhune
IDX information is provided exclusively for consumers' personal, non-commercial use and may not be used for any purpose other than to identify prospective properties consumers may be interested in purchasing. This data is deemed reliable by is not guaranteed accurate by the MLS.
© 2026 CNYIS, Inc., GENRIS and WNYREIS All rights reserved.
 Fair Housing Notice
Last Updated: 2026-07-24
Ripley Market Statistics
How this home compares to 6 active listings in Ripley, NY
| Ripley median | This listing | |
|---|---|---|
| Median listing price | $266,667 | $240,000 |
| Median days on market | 75 | 56 |
| Median Sq Ft | 1,708 | 1,736 |
| Median price / Sq Ft | $216 | $138 |
Market statistics compiled from active EXIT Realty® and MLS listings in Ripley, NY.
Commute Calculator
Explore commute times from 4008 Stetson Road, Ripley, NY 14775.