

742 Ridgeside DriveGolden, CO 80401
Chimney Creek · Jefferson County
Description
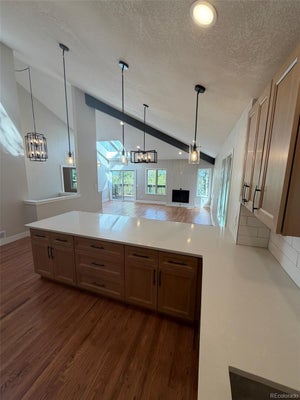
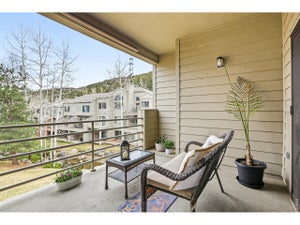
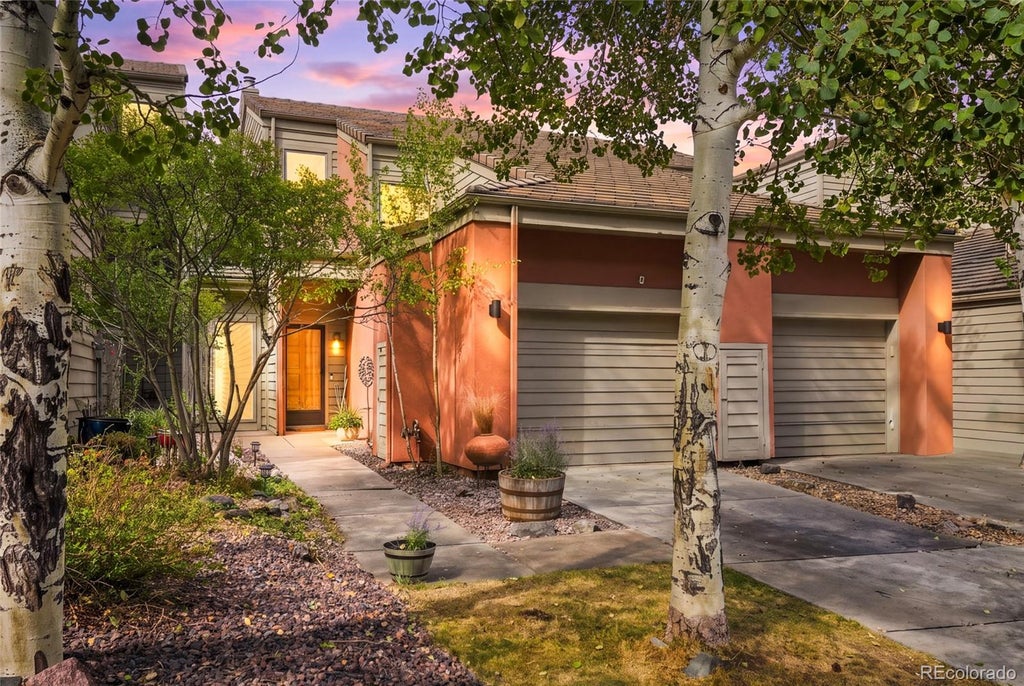
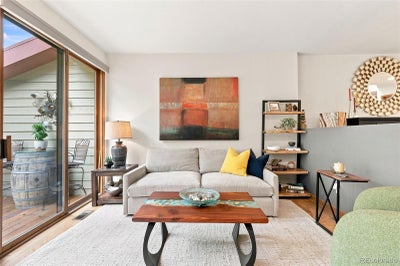
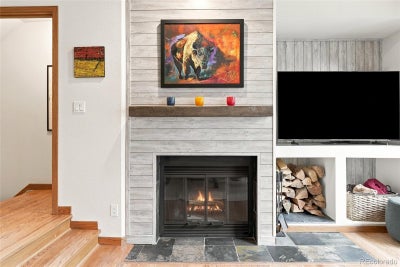
CREEKSIDE COLORADO LIVING WITH THE PRIVACY OF A HOME AND THE CONVENIENCE OF A LOW-MAINTENANCE COMMUNITY. At approx 7,600 feet, this beautifully updated 3-bedroom, 4-bath, 1,949-sq-ft Chimney Creek home offers something especially rare: only one shared wall, 3 levels of living, and no one above or below you...all in a peaceful setting perfectly located between the mountains and Denver. The light-filled main level features an open floorplan, tall ceilings, hardwood floors, and a wood-burning fireplace. Step onto the deck overlooking the creek and listen to the stream and the breeze through the aspen leaves—it feels like your own Colorado retreat. Wake up to the sunrise from bed and enjoy frequent sightings of elk, deer and wild turkeys. The finished walk-out lower level leads to the stream, creating yet another connection to the beautiful natural setting. With 3 full levels of living and an attached garage, you get both space and privacy in this mountain home. Truly move-in ready with extensive improvements within the last 3 years - including an updated kitchen and all 4 bathrooms, interior paint, ceiling fans, carpet, basement flooring and baseboards, roof, deck, A/C and water heater. The HOA makes this true lock-and-leave Colorado living. Exterior maintenance and insurance, trash and recycling, and lawn care are handled, and when Colorado snow arrives, your driveway and sidewalk are shoveled for you. Enjoy a clubhouse, swimming pool, and updated tennis and pickleball courts, along with nearby open space, hiking and biking. An active, resident-led HOA board is focused on maintaining the community and protecting its long-term value. Enjoy true foothills living while staying remarkably connected—approx 15 minutes to Red Rocks Amphitheater, 25 minutes to DT Denver for a game, show or dinner, and 45 minutes to DIA. Evergreen, dining, shopping, trails and mountain adventures are all nearby. LOCATION. UPDATED. PRIVATE. LOW-MAINTENANCE. THIS ONE HAS IT ALL!
Property Information
- Property type
- Residential
- Sub-type
- Condominium
- Structure type
- Townhouse
- Year built
- 1986
- Living area
- 1,949 Sq Ft
- Garage spaces
- 1
- Parking spaces
- 1
- Ownership
- Individual
- Zoning
- P-D
- Days on market
- 33
- MLS® Listing#
- 6378803
Property Features
- Interior
- Ceiling Fan(s) · Entrance Foyer · High Ceilings · High Speed Internet · Open Floorplan · Pantry · Vaulted Ceiling(s) · Walk-In Closet(s)
- Exterior
- Balcony · Rain Gutters · Tennis Court(s)
- Appliances
- Oven · Dishwasher · Disposal · Dryer · Gas Water Heater · Microwave · Range · Refrigerator · Self Cleaning Oven · Washer
- Cooling
- Ceiling Fan(s) · Central Air
- Heating
- Forced Air
- Flooring
- Carpet · Tile · Wood
- Fireplace
- Living Room · Wood Burning
- Basement
- Finished · Walk-Out Access
- Pool
- Outdoor Pool
- Parking
- Concrete · Attached
- Laundry
- In Unit
- Patio
- Deck · Front Porch · Patio
- Construction
- Cedar · Frame · Stucco · Wood Siding
- Foundation
- Slab
- Roof
- Shake
- Windows
- Double Pane Windows · Skylight(s) · Window Coverings
- Security
- Carbon Monoxide Detector(s) · Secured Garage/Parking · Smoke Detector(s)
- Utilities
- Natural Gas Available · Cable Available · Electricity Connected · Natural Gas Connected
- Sewer
- Public Sewer
- Water source
- Public
Rooms
Upper
- Bathroom Three Quarter
- Bedroom
Basement
- Bathroom Full
- Bedroom
- Laundry
Main
- Bathroom Half
- Dining Room
- Kitchen
- Living Room
Schools
- Elementary
- Ralston
- Middle
- Bell
- High
- Golden
Financial Details
- HOA
- $640 / MonthlyAssociation: Chimney Creek I
- Annual taxes
- $4,140Tax year 2025
- Parcel number
- 400880
Directions
From I-70 east or west, take Exit 254 - Genesee Park. Head south then take a left on Genesee Trail Road. Go one mile and turn right into the Chimney Creek Community. At the top of hill turn right. 742 will be on your right.

Listing Courtesy: Compass - Denver - 720-389-7248
This publication is designed to provide information with regard to the subject matter covered. It is displayed with the understanding that the publisher and authors are not engaged in rendering real estate, legal, accounting, tax, or other professional services and that the publisher and authors are not offering such advice in this publication. If real estate, legal, or other expert assistance is required, the services of a competent, professional person should be sought. The information contained in this publication is subject to change without notice. METROLIST, INC., DBA RECOLORADO MAKES NO WARRANTY OF ANY KIND WITH REGARD TO THIS MATERIAL, INCLUDING, BUT NOT LIMITED TO, THE IMPLIED WARRANTIES OF MERCHANTABILITY AND FITNESS FOR A PARTICULAR PURPOSE. METROLIST, INC., DBA RECOLORADO SHALL NOT BE LIABLE FOR ERRORS CONTAINED HEREIN OR FOR ANY DAMAGES IN CONNECTION WITH THE FURNISHING, PERFORMANCE, OR USE OF THIS MATERIAL.
PUBLISHER'S NOTICE: All real estate advertised herein is subject to the Federal Fair Housing Act and the Colorado Fair Housing Act, which Acts make it illegal to make or publish any advertisement that indicates any preference, limitation, or discrimination based on race, color, religion, sex, handicap, familial status, or national origin.
METROLIST, INC., DBA RECOLORADO will not knowingly accept any advertising for real estate that is in violation of the law. All persons are hereby informed that all dwellings advertised are available on an equal opportunity basis.
Licensed in the state of Colorado
Data Terms of Use
The information contained in this publication is subject to change without notice. METROLIST, INC. MAKES NO WARRANTY OF ANY KIND WITH REGARD TO THIS MATERIAL, INCLUDING, BUT NOT LIMITED TO, THE IMPLIED WARRANTIES OF MERCHANTABILITY AND FITNESS FOR A PARTICULAR PURPOSE. METROLIST, INC. SHALL NOT BE LIABLE FOR ERRORS CONTAINED HEREIN OR FOR ANY DAMAGES IN CONNECTION WITH THE FURNISHING, PERFORMANCE, OR USE OF THIS MATERIAL.
 PUBLISHER'S NOTICE: All real estate advertised herein is subject to the Federal Fair Housing Act and the Colorado Fair Housing Act, which Acts make it illegal to make or publish any advertisement that indicates any preference, limitation, or discrimination based on race, color, religion, sex, handicap, familial status, or national origin.
METROLIST, INC. will not knowingly accept any advertising for real estate that is in violation of the law. All persons are hereby informed that all dwellings advertised are available on an equal opportunity basis.
©2017 METROLIST, INC. All Rights Reserved 7100 E. Belleview Ave. #110 Greenwood Village, CO 80111 USA
ALL RIGHTS RESERVED WORLDWIDE. No part of this publication may be reproduced, adapted, translated, stored in a retrieval system or transmitted in any form or by any means, electronic, mechanical, photocopying, recording, or otherwise, without the prior written permission of the publisher. The information contained herein including but not limited to all text, photographs, digital images, virtual tours, may be seeded and monitored for protection and tracking.
Documents & links
Provided by Lysa Johnson
- Virtual tourVisit
Commute Calculator
Explore commute times from 742 Ridgeside Drive, Golden, CO 80401.