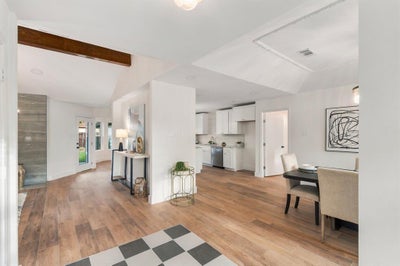
12804 Whispering Hills DriveDallas, TX 75243
RICHLAND MEADOWS · Dallas County
Description
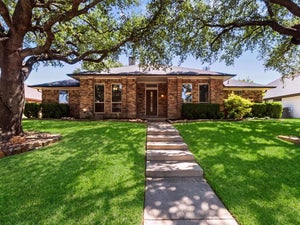
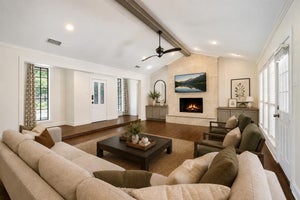
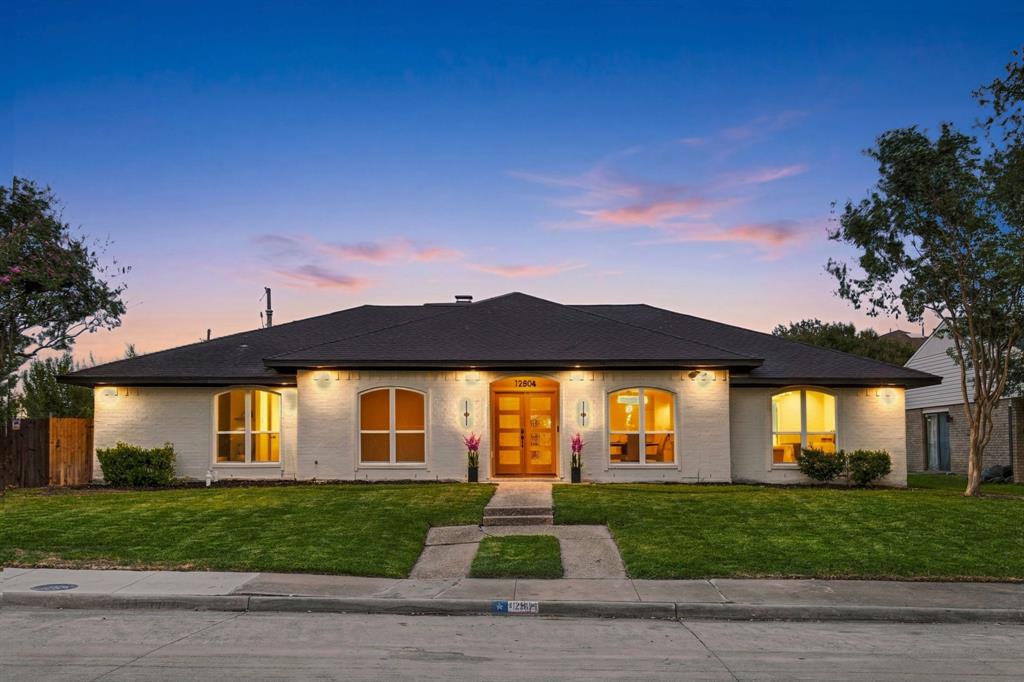
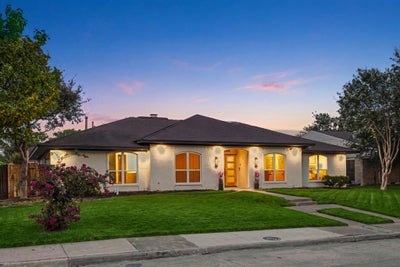
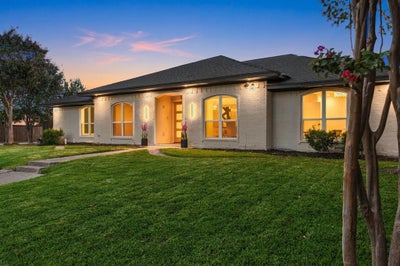
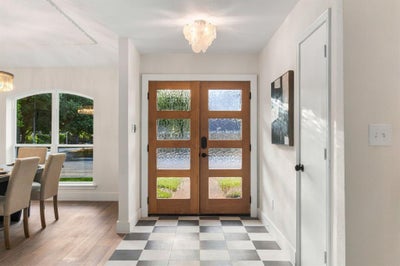
OPEN SAT+SUN 2-4PM! Welcome to this stunning 4 Bedroom 3 full bath masterpiece boasting 2,409 Sqft of redesigned open concept living space. Situated on a .26acre corner lot in prime Richland Meadows. Enjoy luxury living, quick commutes+access to Richardson ISD schools. The heart of the home is a Chef's dream kitchen featuring granite countertops, expansive island, and new white cabinetry+ gold handles. Kitchen equipped with premium stainless appliances, gas cooktop, built in oven, dishwasher, wine fridge, and vent hood concealed by stylish wood panel cover, while a dry bar+breakfast dining shine beneath modern chandelier lighting. Flowing effortlessly from kitchen to living, the open layout provides versatility, for everything from hosting guests to relaxing with family. The main living is adorned by a gorgeous tiled gas fireplace+gold chandelier. Secondary front living functions as formal dining or living area. Escape to the private primary retreat with dual walk in closets+spa ensuite bath. Boasting double sink wood tone vanities, LED mirrors, elegant tiled shower+LED Tiled arch, double shower heads +freestanding tub. 3 additional bedrooms+2 Full baths offer space for family+guests. One bedroom functions perfectly as a home office with built in wood cabinets+desk. The full size laundry room features built in cabinets+vanity sink. The massive backyard offers options for outdoor enjoyment, easily accommodating a future pool+playground, anchored by a large covered patio perfect for hosting. The front yard showcases St. Augustine grass +sprinkler system. Secure 2 car garage includes a storage closet. Upgrades include R38 attic insulation for energy efficiency, waterheater2023, fresh paint, elegant tile+carpet floors, custom cabinetry, quartz counters in baths +modern lighting throughout. Walk to Richardson schools+Friendship Park. Short drive to Dallas College Richland, Duck Creek Golf Course, Major HWYS 75-635, Galleria+NorthPark Mall+more! Zillow 3D Tour+floorplan.
Property Information
- Property type
- Residential
- Sub-type
- Single Family Residence
- Style
- Traditional
- Year built
- 1977
- Living area
- 2,409 Sq Ft
- Lot size
- 0.26 acres
- Lot dimensions
- 130 X 88
- Garage spaces
- 2
- Days on market
- 8
- MLS® Listing#
- 21395539
Property Features
- Interior
- Built-in Features · Chandelier · Double Vanity · Eat-in Kitchen · Granite Counters · Kitchen Island · Natural Woodwork · Open Floorplan · Pantry · Vaulted Ceiling(s) · Walk-In Closet(s) · High Speed Internet
- Exterior
- Lighting · Private Yard
- Appliances
- Dishwasher · Disposal · Electric Oven · Gas Cooktop · Gas Water Heater · Vented Exhaust Fan · Wine Cooler
- Cooling
- Central Air · Electric
- Heating
- Exhaust Fan · Central · Fireplace(s) · Natural Gas
- Flooring
- Carpet · Ceramic Tile · Laminate · Tile
- Fireplace
- Decorative · Family Room · Gas · Living Room · Raised Hearth
- Parking
- Additional Parking · Alley Access · Concrete · Covered · Direct Access · Driveway · Enclosed · Garage · Garage Door Opener · Garage Faces Rear · Kitchen Level · Lighted · On Site · Secured · Attached
- Laundry
- Electric Dryer Hookup · Washer Hookup · Other
- Patio
- Front Porch · Patio · Rear Porch
- Fencing
- Back Yard · Fenced · Wood
- Lot features
- Cleared · Corner Lot · Few Trees · Landscaped · Level · Subdivided
- Construction
- Wood Siding · Brick · Concrete
- Foundation
- Slab
- Roof
- Composition · Shingle
- Security
- Carbon Monoxide Detector(s) · Security Lights · Security System · Security System Owned · Smoke Detector(s)
- Community
- Curbs · Park · Playground · Sidewalks
- Utilities
- Cable Available · Electricity Available · Electricity Connected · Natural Gas Available · Sewer Available · Underground Utilities
- Sewer
- Public Sewer
- Water source
- Public
Rooms
First
- Bath-Full8 x 8
- Bath-Full10 x 7
- Bedroom12 x 10
- Bedroom11 x 10
- Bedroom16 x 14
- Dining Room13 x 9
- Kitchen24 x 12
- Laundry8 x 5
- Living Room21 x 15
- Living Room13 x 11
- Master Bathroom13 x 11
- Master Bedroom17 x 13
Schools
- Elementary
- Forestridge
- Middle
- Liberty
- High
- Berkner
- District
- Richardson ISD
Financial Details
- Annual taxes
- $9,118
- Parcel number
- 00000811184000000
Directions
If heading East on 635, take exit 18A toward Greenville Ave and Turn left onto Greenville Ave. Turn right onto Walnut St and Turn left onto Whispering Hills Dr. Home is on the Right corner of Whispering hills drive and Bunchberry Drive. Use GPS for other routes.
Open Houses
- 2:00–4:00 PMAdd to calendar
- 2:00–4:00 PMAdd to calendar

Listing Courtesy: Compass RE Texas, LLC - 972-532-6336
Presented by: Christopher Ohlig
Last Updated: 2026-09-30T00:00:00.000Z
Documents & links
Provided by Christopher Ohlig
- Virtual tourVisit
Commute Calculator
Explore commute times from 12804 Whispering Hills Drive, Dallas, TX 75243.