1105 N Itasca RoadAddison, IL 60101
DuPage County
Description
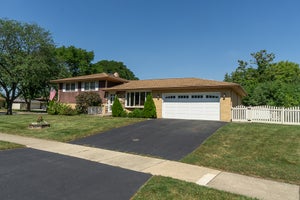
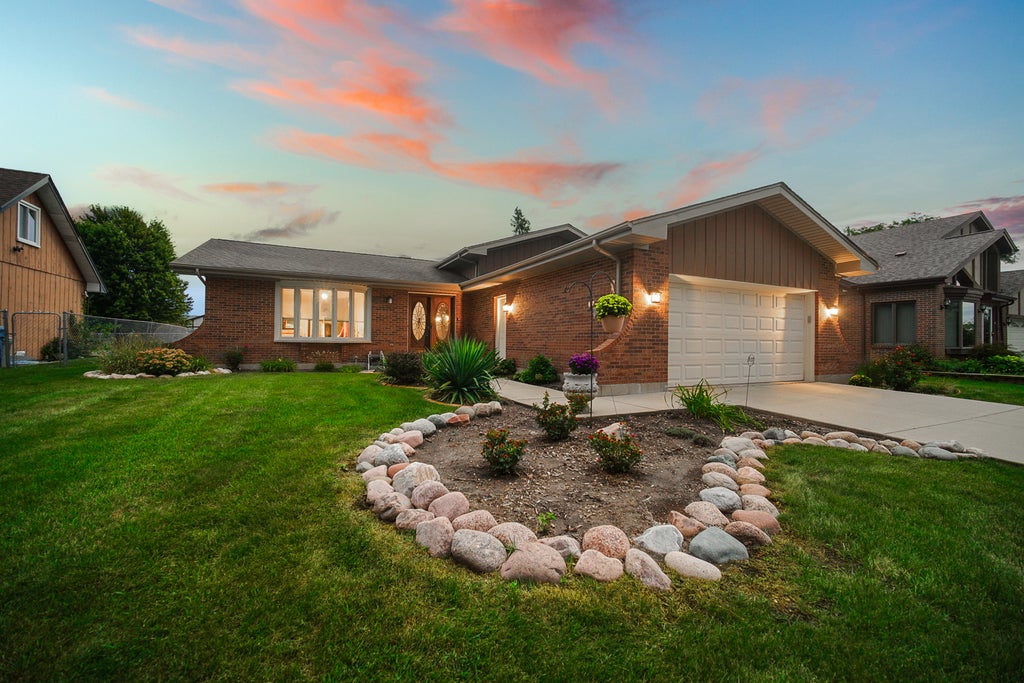
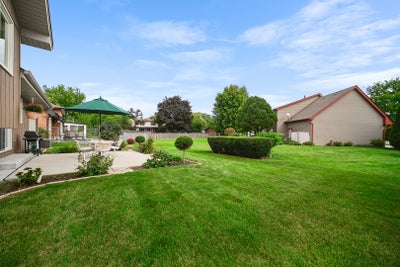
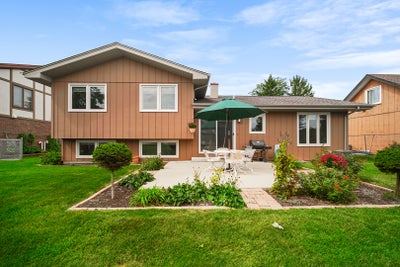
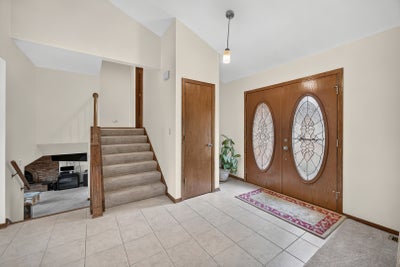
Welcome to this beautifully maintained tri-level home, thoughtfully updated and truly move-in ready. Featuring quality upgrades throughout, this home offers comfortable living spaces, excellent storage, and numerous improvements designed for both style and convenience. The recently remodeled kitchen is a standout, featuring high-end stainless-steel LG appliances, including an oversized refrigerator, convection oven with grill top, stainless-steel dishwasher and microwave. Beautiful cabinetry provides abundant storage and functionality, complemented by granite countertops and elegant under-cabinet lighting. Both bathrooms have been recently remodeled, with the upper-level bath offering a relaxing jetted tub. The home features high-quality Marvin wood windows with aluminum-clad exteriors, providing durability, energy efficiency, and timeless appeal. Newly installed carpeting and freshly painted interior and exterior spaces make this home feel exceptionally clean and well cared for. The full unfinished basement offers an abundance of additional storage and includes Maytag washer and dryer, along with extensive built-in shelving. The spacious 2.5-car garage is heated with natural gas and is pre-wired for 60A EV charging, providing year-round comfort and convenience. Outside, enjoy a concrete driveway and patio surrounded by established perennial landscaping. The patio is ideal for entertaining and includes a Weber natural-gas grill with quick disconnect and patio furniture. Additional energy-efficient features include an automatic attic fan and abundant fiberglass insulation, helping contribute to comfortable temperatures and lower energy costs. This home has been exceptionally cared for and maintained, with thoughtful updates throughout. A wonderful opportunity to own a home where the major improvements have already been completed-just move in and enjoy!
Property Information
- Property type
- Residential
- Sub-type
- Single Family Residence
- Year built
- 1980
- Living area
- 1,982 Sq Ft
- Lot dimensions
- 68x115
- Garage spaces
- 2
- Parking spaces
- 2
- Ownership
- Fee Simple
- Days on market
- 7
- MLS® Listing#
- 12750611
Property Features
- Interior
- Vaulted Ceiling(s) · Cathedral Ceiling(s)
- Exterior
- Barbecue · Outdoor Grill
- Appliances
- Range · Microwave · Dishwasher · Refrigerator · Washer · Dryer · Disposal · Indoor Grill · Humidifier
- Cooling
- Central Air
- Heating
- Natural Gas · Forced Air
- Fireplace
- Family Room · Wood Burning · Gas Starter
- Basement
- Sump Pump · Unfinished · Full
- Parking
- Concrete · Garage Door Opener · Heated Garage · Garage · Attached
- Patio
- Patio
- Lot features
- Landscaped
- Construction
- Brick · Cedar
- Foundation
- Concrete Perimeter
- Roof
- Asphalt
- Security
- Security System
- Community
- Park · Sidewalks
- Sewer
- Public Sewer
- Water source
- Public
Rooms
Basement
- Recreation Room25X25
Second
- Bedroom 213X11
- Bedroom 312X10
- Master Bedroom16X11
Main
- Dining Room13X11
- Kitchen16X12
- Living Room19X13
Lower
- Family Room25X15
Schools
- Elementary
- Stone Elementary School
- Middle
- Indian Trail Junior High School
- High
- Addison Trail High School
- District
- Addison Trail High School
Financial Details
- Annual taxes
- $8,714Tax year 2025
- Parcel number
- 0320119012
Directions
Lake Street west of Addison Rd to Itasca Rd north.

Listing Courtesy: City Gate Real Estate Inc. - 6303849658
Last Updated: 2026-09-21T00:00:00.000Z
Commute Calculator
Explore commute times from 1105 N Itasca Road, Addison, IL 60101.