64 Owlshead RoadOttawa, ON K0A 3P0
Description
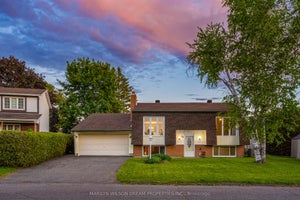
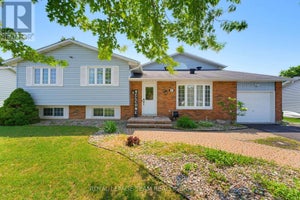
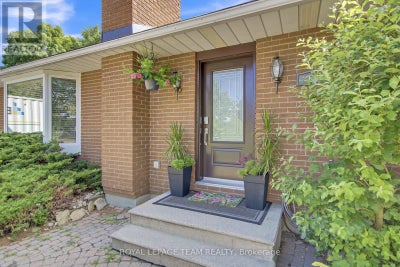
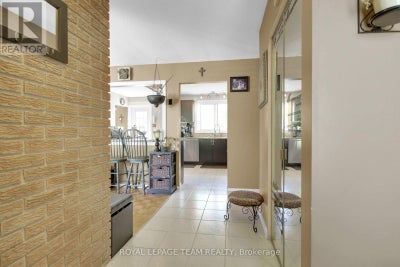
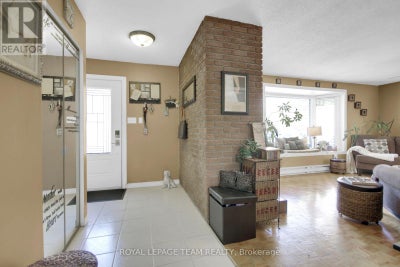
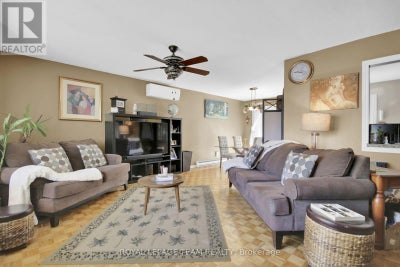
Welcome to the tranquil, charming town of Munster. This solid, well kept 3 bedroom plus den, 2.5 bath bungalow is located on a great sized lot on a quiet, family friendly street. Upon entering the home you will be impressed with the bright open concept layout. The main living area boasts a cozy living room with gas fireplace, a spacious, open kitchen with loads of storage and a breakfast bar, and a dining/eating area. The large relaxing primary bedroom with a convenient powder room ensuite. Two additional great sized bedrooms and an updated full bathroom complete the main level. The fully finished lower level is where we find much more living space including a rec room with bar area, a family room with a wall of extra storage closets, another full bathroom, an office space plus den area, laundry, a utility/workshop and cold storage area. Now check out the incredible fully fenced backyard oasis with an above ground pool and hot tub and two storage sheds. Many updates including Clera windows & doors (lifetime transferable warranty- 2012), roof (2016- lifetime transferable warranty), tankless hot water tank (cleaned and inspected Sept 2025), water softener (2023), main floor fireplace (2014- cleaned & inspected Sept 2025), Thermal pump/air conditioning unit (2018- cleaned and inspected Sept 2025), above ground pool and hot tub (2021). (id:31684)
Property Information
- Property type
- Residential
- Sub-type
- Single Family Residence
- Structure type
- House
- Stories
- 1
- Lot dimensions
- 65 x 100 FT
- Parking spaces
- 3
- Ownership
- Freehold
- Listing #
- X13869876
Property Features
- Appliances
- Washer · Refrigerator · Dishwasher · Dryer · Microwave · Tankless Water Heater · Range Hood
- Heating
- Baseboard · Electric
- Basement
- Finished · Full
- Pool
- Above Ground
- Parking
- No Garage
- Construction
- Brick · Vinyl Siding
- Windows
- Blinds
- Water source
- Public
Rooms
Main level
- Foyer
- Primary Bedroom
- Other
- Bathroom
- Bedroom
- Dining Room
- Kitchen
- Living Room
Lower level
- Bathroom
- Den
- Family Room
- Game Room
- Laundry
- Office
- Utility Room
Financial Details
- Annual taxes
- $3,604
Directions
Cross Streets: Munster Rd and Owlshead. ** Directions: From Ottawa take 417 west to Exit 145. Merge onto Hwy 7 W. Take exit onto Hazeldean Rd towards Stittsville. Turn left onto Hazeldean. Turn right onto Jinkson Rd. Turn right onto Fernbank. Turn left onto Munster Rd then right onto Owlshead Rd.

Listing Courtesy: ROYAL LEPAGE TEAM REALTY
Data Terms of Use
This website is operated by EXIT Excel Realty, Brokerage, a brokerage who is a member of The Canadian Real Estate Association (CREA). The content on this website is owned or controlled by CREA. By accessing this website, the user agrees to be bound by these terms of use as amended from time to time, and agrees that these terms of use constitute a binding contract between the user, EXIT Excel Realty, Brokerage, and CREA.
Copyright
The content on this website is protected by copyright and other laws, and is intended solely for the private, non-commercial use by individuals. Any other reproduction, distribution or use of the content, in whole or in part, is specifically prohibited. Prohibited uses include commercial use, “screen scraping”, “database scraping”, and any other activity intended to collect, store, reorganize or manipulate the content of this website.
Trademarks
REALTOR®, REALTORS®, and the REALTOR® logo are certification marks that are owned by REALTOR® Canada Inc. and licensed exclusively to The Canadian Real Estate Association (CREA). These certification marks identify real estate professionals who are members of CREA and who must abide by CREA’s By-Laws, Rules, and the REALTOR® Code. The MLS® trademark and the MLS® logo are owned by CREA and identify the professional real estate services provided by members of CREA.
Liability and Warranty Disclaimer
The information contained on this website is based in whole or in part on information that is provided by members of CREA, who are responsible for its accuracy. CREA reproduces and distributes this information as a service for its members, and assumes no responsibility for its completeness or accuracy.
Amendments
EXIT Excel Realty, Brokerage may at any time amend these Terms of Use by updating this posting. All users of this site are bound by these amendments should they wish to continue accessing the website, and should therefore periodically visit this page to review any and all such amendments.
Commute Calculator
Explore commute times from 64 OWLSHEAD ROAD, Ottawa, ON K0A 3P0.