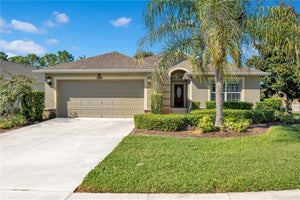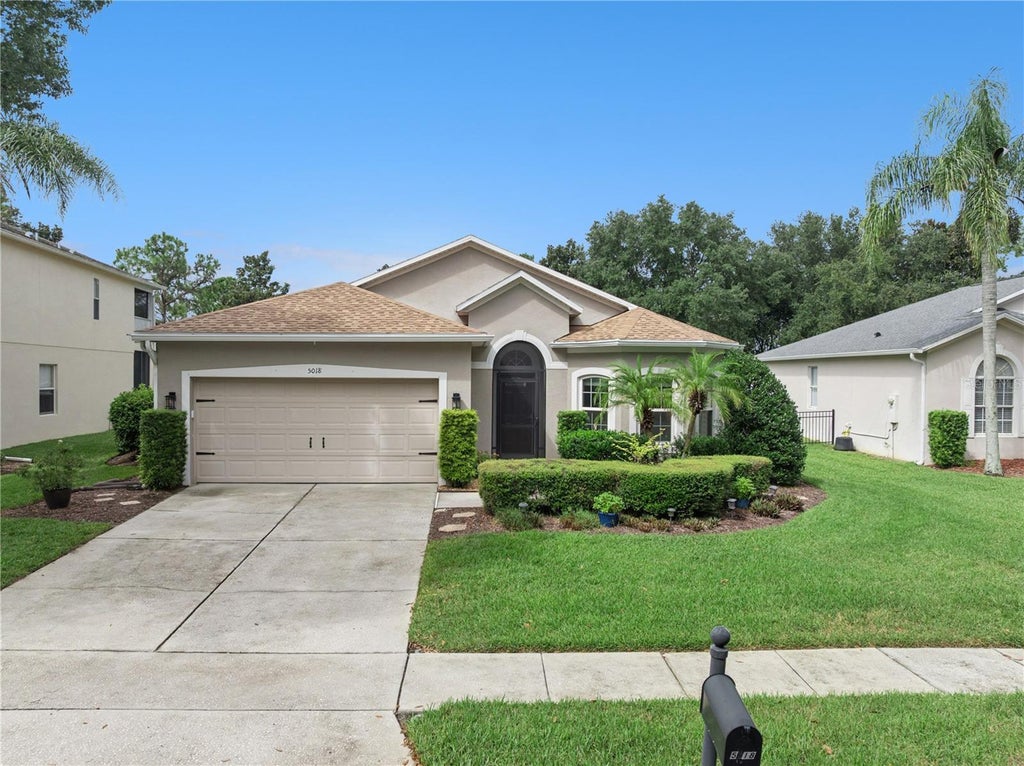
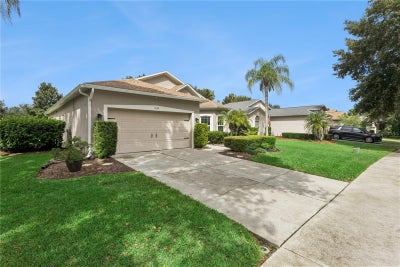
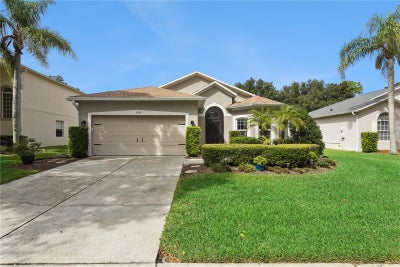
5018 Tempic DriveMount Dora, FL 32757
STONEYBROOK HILLS A · Orange County
Description
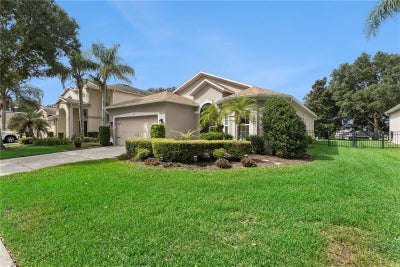
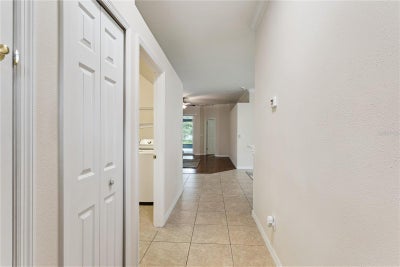
Welcome to 5018 Tempic Drive, a spacious 4-bedroom, 3 bathroom home located in the desirable guard-gated community of Stoneybrook hills in Mount Dora! The Roof is 2024, AC is 2022, Water Heater, 2023 , New Windows & Doors Installed in 2025 ! This thoughtfully designed single-story home offers an inviting open floor plan, a split-bedroom layout, and flexible living spaces perfect for everyday living and entertaining. Step inside to a bright and welcoming interior featuring high ceilings and an open-concept design that allows the main living areas to flow together seamlessly. The kitchen is positioned at the heart of the home and features stainless steel appliances, granite countertops, ample cabinetry and a breakfast bar over looking the living area. A separate dining area provides additional space for dinners, and holidays, and gatherings with family and friends. The split-bedroom floor plan provides privacy and flexibility. The spacious Primary Suite features a walk-in closet and an ensuite bathroom complete with dual sinks, granite countertops, a garden tub, and separate walk-in shower. A standout feature is the Second Bedroom with its own ensuite Bathroom creating an ideal setup for guests, extended family or anyone looking for additional privacy. Two additional bedrooms provide plenty of space for family, guests, a home office, fitness room, or hobby space. Enjoy Florida living from the covered rear porch overlooking the backyard, with plenty of opportunity to create your own outdoor entertaining and relaxation space. An inside laundry room and attached two-car garage add even more functionality and convenience. Stonebrook Hills offers more than just a place to call home - it provides a community lifestyle with an impressive selection of amenities. Residents can enjoy the guard-gated entrance, clubhouse, resort-style swimming pool, fitness center, playground, basketball courts, tennis courts, pickleball courts, parks, sidewalks, and recreational areas. With an HOA fee of approximately $183 per month, residents have access to an extensive collection of amenities right within the neighborhood. Convenience is another highlight, with Publix and everyday shopping just outside the community. Easy access to US 441, SR 46 and SR 429 provides convenient connectivity throughout Central Florida. Downtown Mount Dora is nearby, offering locally owned restaurants, shopping, festivals, special events, and the small-town charm the area is known for. With 4 bedrooms, 3 full bathrooms, a second bedroom with its own ensuite bath, a versatile split floor plan, community amenities, and convenient Mount Dora location, 5018 Tempic Drive has so much to offer. Schedule your private showing today and experience the home and Stoneybrook Hills lifestyle for yourself!
Property Information
- Property type
- Residential
- Sub-type
- Single Family Residence
- Year built
- 2007
- Living area
- 1,862 Sq Ft
- Lot size
- 0.22 acres
- Ownership
- Fee Simple
- Zoning
- P-D
- Days on market
- 3
- MLS® Listing#
- O6447778
Property Features
- Interior
- Crown Molding · Eat-in Kitchen · Walk-In Closet(s) · In-Law Floorplan
- Exterior
- Awning(s) · Lighting · Rain Gutters
- Appliances
- Dishwasher · Disposal · Dryer · Electric Water Heater · Ice Maker · Microwave · Range · Refrigerator · Washer
- Cooling
- Central Air
- Heating
- Central
- Flooring
- Laminate · Tile
- Parking
- Driveway · Garage Door Opener · Guest · Open · Attached
- Laundry
- Inside · Laundry Room
- Patio
- Front Porch · Rear Porch · Screened
- Fencing
- Fenced · Other
- Lot features
- Near Public Transit · Paved
- Construction
- Block · Stucco
- Foundation
- Slab
- Roof
- Shingle
- Windows
- Window Coverings · Blinds · Window Treatments
- Community
- Gated · Clubhouse · Fitness Center · Playground · Pool · Tennis Court(s) · Street Lights
- Utilities
- Cable Available · Cable Connected · Electricity Connected · Sewer Connected · Water Connected
- Sewer
- Public Sewer
- Water source
- Public
Rooms
First
- Florida Room19x22
- Bathroom 25x11
- Bathroom 35x8
- Bedroom 29x11
- Bedroom 39x11
- Bedroom 410x11
- Dining Room9x13
- Kitchen12x21
- Laundry5x7
- Living Room13x16
- Master Bathroom11x13
- Master Bedroom12x14
Financial Details
- HOA
- $183 / MonthlyAssociation: Jennifer Stuplin
- Annual taxes
- $4,955Tax year 2025
- Parcel number
- 03-20-27-8438-02-660
Directions
From HWY 441/Orange Blossom Trail/Publix Shopping Plaza turn East on to Stoneybrook Hills Pkwy. Turn left on Town Hill Blvd, go through guarded gate to the third STOP sign. Then turn left on Rutherford Rd and then left on to Tempic Dr. House will be on the left.
Open Houses
- 1:00–3:00 PMAdd to calendar
- 2:00–4:00 PMAdd to calendar
Listing Courtesy: BHHS FLORIDA REALTY - 352-729-7325
Last Updated: 2026-10-07T00:00:00.000Z
Documents & links
Provided by Kara Wisely
- Virtual tourVisit
Commute Calculator
Explore commute times from 5018 TEMPIC DRIVE, MOUNT DORA, FL 32757.