21463 E 59th PlaceAurora, CO 80019
Painted Prairie · Adams County
Description
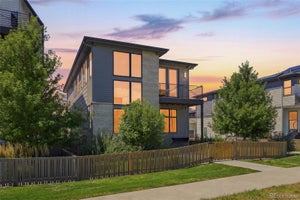
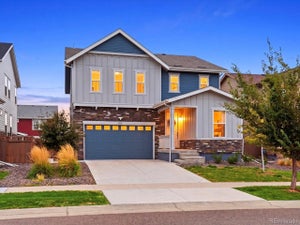
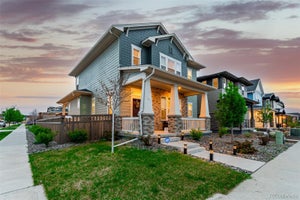
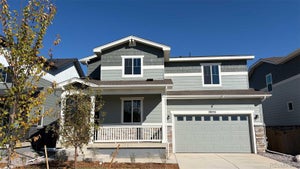
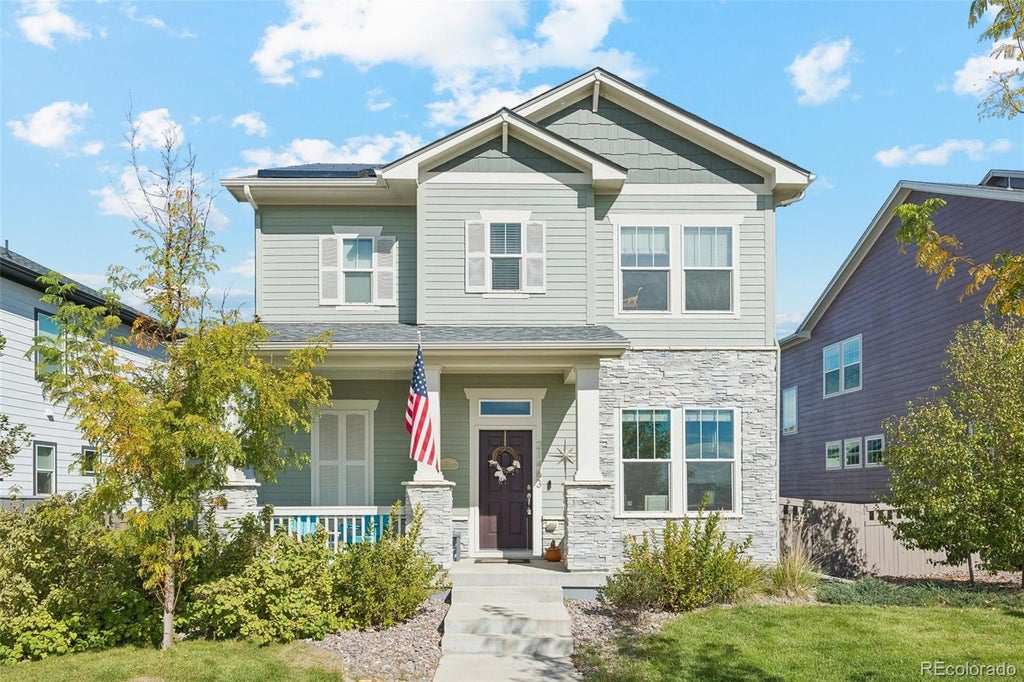
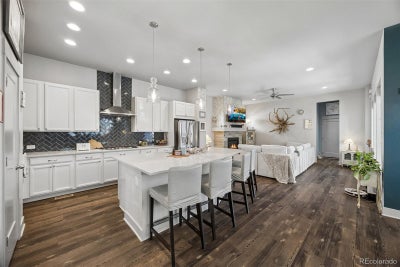
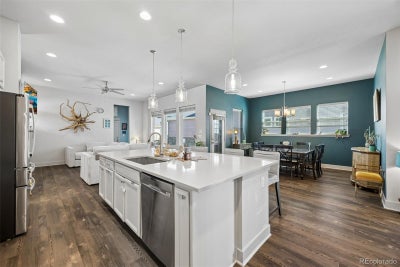
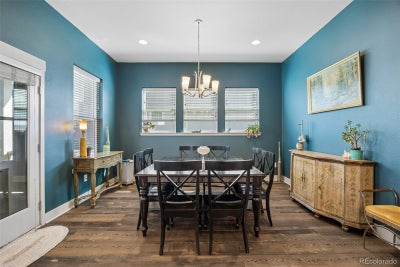
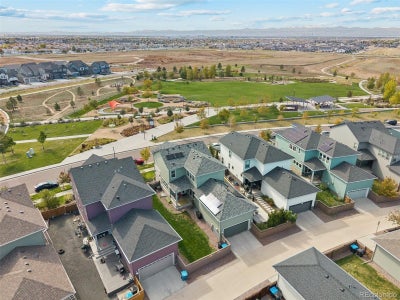
Park-facing living in Painted Prairie with 3,032 finished sq ft and a finished basement. Imagine stepping outside your front door to open green space, winding walking trails, and neighborhood parks, all in the heart of Painted Prairie. This thoughtfully upgraded 4-bedroom, 4-bathroom home offers an exceptional park-facing setting and the flexibility to live, work, and entertain comfortably. Freshly painted inside, the home also comes with a $2,000 Benjamin Moore paint incentive so buyers can personalize their new home. Inside, 10-foot ceilings, waterproof luxury vinyl flooring, and a custom gas fireplace create a welcoming atmosphere. The spacious kitchen features an oversized quartz island, upgraded cabinetry with roll-out shelving, built-in appliances, a custom range hood, and a herringbone tile backsplash, and the adjoining dining area connects seamlessly to the covered patio and expanded side yard. A private main-floor office with glass French doors provides an inviting work-from-home space, while the upstairs primary suite features a five-piece bath and walk-in closet. Two additional bedrooms, a full bathroom, and upstairs laundry complete the second level. Downstairs, the fully finished basement adds a fourth bedroom, full bathroom, generous storage, and a spacious recreation area with a wet bar and beverage refrigerator. Whether you envision a home theater, fitness studio, or guest retreat, there is also room to easily add a fifth bedroom. Thoughtful upgrades include custom Graber window coverings (included in the sale), a 2024 Class 4 impact-resistant roof, gas fireplace with blower, tankless water heater, leased solar panels, radon mitigation system, sump pump, attic fan, and smart security system. Enjoy the lifestyle Painted Prairie is known for, with parks, playgrounds, and trails just outside your door, plus convenient access to Denver International Airport, E-470, I-70, Gaylord Rockies Resort, and shopping. Come experience it for yourself.
Property Information
- Property type
- Residential
- Sub-type
- Single Family Residence
- Structure type
- House
- Year built
- 2020
- Living area
- 3,032 Sq Ft
- Lot size
- 0.11 acres
- Garage spaces
- 2
- Parking spaces
- 2
- Ownership
- Individual
- Days on market
- 1
- MLS® Listing#
- 7385347
Property Features
- Interior
- Ceiling Fan(s) · High Ceilings · High Speed Internet · Kitchen Island · Open Floorplan · Pantry · Walk-In Closet(s) · Wet Bar · Wired for Data
- Exterior
- Private Yard · Rain Gutters
- Appliances
- Oven · Bar Fridge · Dishwasher · Disposal · Dryer · Microwave · Range · Range Hood · Refrigerator · Self Cleaning Oven · Tankless Water Heater · Washer
- Cooling
- Ceiling Fan(s) · Attic Fan · Central Air
- Heating
- Active Solar · Forced Air · Natural Gas · Solar
- Flooring
- Carpet · Tile · Vinyl
- Fireplace
- Gas Log · Living Room
- Basement
- Sump Pump · Bath/Stubbed · Finished · Full · Interior Entry
- Parking
- Concrete · Lighted · Attached
- Patio
- Covered · Front Porch · Patio
- Fencing
- Fenced · Full
- Lot features
- Greenbelt · Landscaped · Sprinklers In Front · Sprinklers In Rear
- Construction
- Cement Siding · Frame
- Roof
- Composition
- Windows
- Double Pane Windows · Window Coverings
- Security
- Carbon Monoxide Detector(s) · Smoke Detector(s) · Security System
- Utilities
- Natural Gas Available · Cable Available · Electricity Connected · Natural Gas Connected
- Sewer
- Public Sewer
- Water source
- Public
Rooms
Main
- Bathroom Half6 x 6
- Dining Room14 x 10
- Kitchen20 x 17
- Living Room17 x 15
- Office12 x 10
Upper
- Bathroom Full12 x 12
- Bathroom Full8 x 5
- Bedroom12 x 12
- Bedroom17 x 17
- Bedroom12 x 11
- Laundry6 x 6
Basement
- Bathroom Full10 x 5
- Bedroom13 x 11
- Bonus Room24 x 16
Schools
- Elementary
- Harmony Ridge P-8
- Middle
- Harmony Ridge P-8
- High
- Vista Peak
Financial Details
- HOA
- $93 / MonthlyAssociation: Advanced HOA
- Annual taxes
- $7,521Tax year 2025
- Parcel number
- R0196183
Directions
Use GPS. Home is on E 59th Pl just east of N Odessa St in Painted Prairie, between E 56th Ave and E 60th Ave.

Listing Courtesy: Symbio Denver Corp. - 602-628-5541
This publication is designed to provide information with regard to the subject matter covered. It is displayed with the understanding that the publisher and authors are not engaged in rendering real estate, legal, accounting, tax, or other professional services and that the publisher and authors are not offering such advice in this publication. If real estate, legal, or other expert assistance is required, the services of a competent, professional person should be sought. The information contained in this publication is subject to change without notice. METROLIST, INC., DBA RECOLORADO MAKES NO WARRANTY OF ANY KIND WITH REGARD TO THIS MATERIAL, INCLUDING, BUT NOT LIMITED TO, THE IMPLIED WARRANTIES OF MERCHANTABILITY AND FITNESS FOR A PARTICULAR PURPOSE. METROLIST, INC., DBA RECOLORADO SHALL NOT BE LIABLE FOR ERRORS CONTAINED HEREIN OR FOR ANY DAMAGES IN CONNECTION WITH THE FURNISHING, PERFORMANCE, OR USE OF THIS MATERIAL.
PUBLISHER'S NOTICE: All real estate advertised herein is subject to the Federal Fair Housing Act and the Colorado Fair Housing Act, which Acts make it illegal to make or publish any advertisement that indicates any preference, limitation, or discrimination based on race, color, religion, sex, handicap, familial status, or national origin.
METROLIST, INC., DBA RECOLORADO will not knowingly accept any advertising for real estate that is in violation of the law. All persons are hereby informed that all dwellings advertised are available on an equal opportunity basis.
Licensed in the state of Colorado
Data Terms of Use
The information contained in this publication is subject to change without notice. METROLIST, INC. MAKES NO WARRANTY OF ANY KIND WITH REGARD TO THIS MATERIAL, INCLUDING, BUT NOT LIMITED TO, THE IMPLIED WARRANTIES OF MERCHANTABILITY AND FITNESS FOR A PARTICULAR PURPOSE. METROLIST, INC. SHALL NOT BE LIABLE FOR ERRORS CONTAINED HEREIN OR FOR ANY DAMAGES IN CONNECTION WITH THE FURNISHING, PERFORMANCE, OR USE OF THIS MATERIAL.
 PUBLISHER'S NOTICE: All real estate advertised herein is subject to the Federal Fair Housing Act and the Colorado Fair Housing Act, which Acts make it illegal to make or publish any advertisement that indicates any preference, limitation, or discrimination based on race, color, religion, sex, handicap, familial status, or national origin.
METROLIST, INC. will not knowingly accept any advertising for real estate that is in violation of the law. All persons are hereby informed that all dwellings advertised are available on an equal opportunity basis.
©2017 METROLIST, INC. All Rights Reserved 7100 E. Belleview Ave. #110 Greenwood Village, CO 80111 USA
ALL RIGHTS RESERVED WORLDWIDE. No part of this publication may be reproduced, adapted, translated, stored in a retrieval system or transmitted in any form or by any means, electronic, mechanical, photocopying, recording, or otherwise, without the prior written permission of the publisher. The information contained herein including but not limited to all text, photographs, digital images, virtual tours, may be seeded and monitored for protection and tracking.
Commute Calculator
Explore commute times from 21463 E 59th Place, Aurora, CO 80019.