18208 Blazing Ranch LnManor, TX 78653
MONARCH RANCH · Travis County
Description
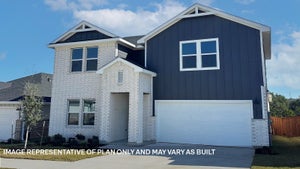
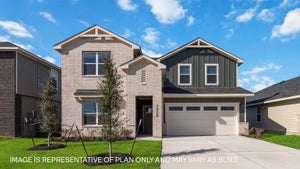
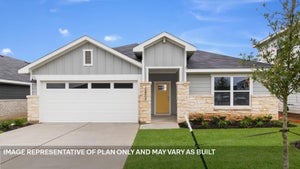
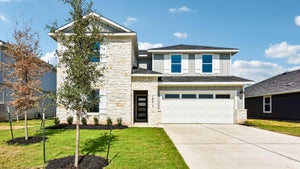
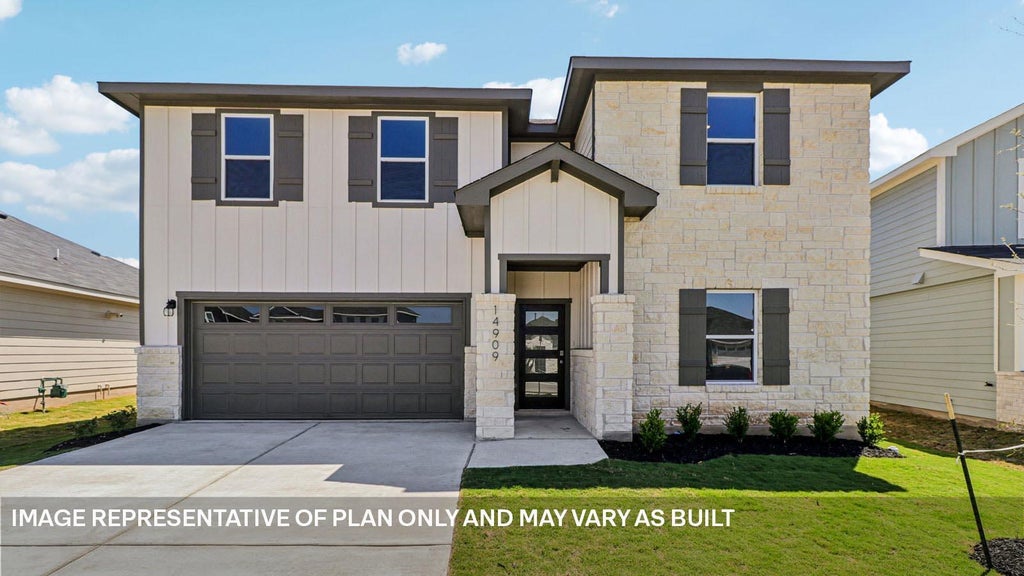
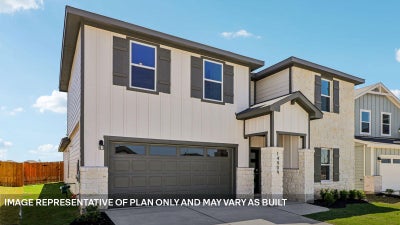
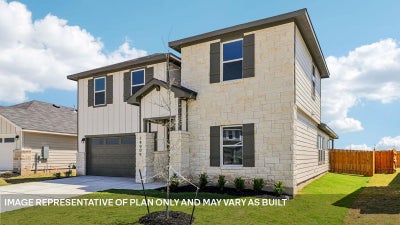
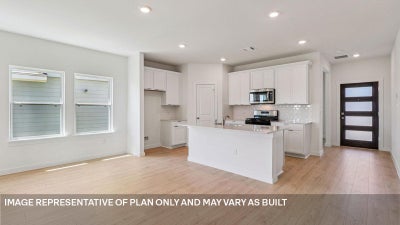
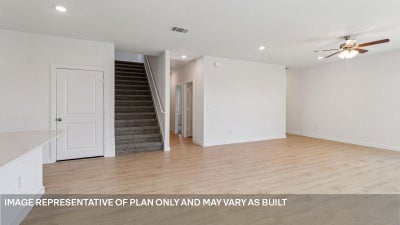
The Quincy is a two-story floor plan offering 2,665 sq. ft. of living space at Monarch Ranch in Manor, TX. The Quincy offers 4 bedrooms, 3 bathrooms, study and game room. Walk into the kitchen overlooking the dining area and large living room. The kitchen features quartz countertops, stainless steel appliances, walk in pantry and a kitchen island. The study is located downstairs, at the front of the home along with the main bedroom, bedroom 1, at the back of the home. Bedroom 1 is located off of the living room and offers luxurious ensuite with a large walk in closet. Upstairs you will find three secondary bedrooms, a full bathroom along with a large game room. This home comes included with a professionally designed landscape package and a full irrigation system as well as our America's Smart Home package that offers devices such as the Qolsys IQ Panel, Video Doorbell, Alarm.com app, Honeywell Thermostat, a Smart Light Switch, Kwikset Smart lock, and more. Images are representative of plan and may vary as built. Contact us today and find your home at Monarch Ranch.
Property Information
- Property type
- Residential
- Sub-type
- Single Family Residence
- Year built
- 2026
- Living area
- 2,665 Sq Ft
- Lot size
- 0.20 acres
- Garage spaces
- 2
- Parking spaces
- 2
- Ownership
- Fee-Simple
- Days on market
- 52
- MLS® Listing#
- 5782305
Property Features
- Interior
- Double Vanity · Eat-in Kitchen · Kitchen Island · Open Floorplan · Pantry · Recessed Lighting · Smart Home · Smart Thermostat · Walk-In Closet(s) · Master Downstairs · High Speed Internet
- Exterior
- Private Yard
- Appliances
- Dishwasher · Disposal · Gas Range · Microwave · Water Heater
- Cooling
- Central Air
- Heating
- Central
- Flooring
- See Remarks
- Pool
- None
- Parking
- Attached · Garage Faces Front
- Laundry
- Laundry Room
- Patio
- Covered · Patio
- Fencing
- Back Yard · Fenced · Wood
- Lot features
- Back Yard · Front Yard · Landscaped
- Construction
- Brick · HardiPlank Type
- Foundation
- Slab
- Roof
- Composition · Shingle
- Windows
- Double Pane Windows · Low Emissivity Windows
- Security
- Smoke Detector(s)
- Other structures
- None
- Community
- Clubhouse · Park · Playground · Pool
- Utilities
- Electricity Available · Natural Gas Available · Sewer Connected · Underground Utilities · Water Available
- Sewer
- Public Sewer
- Water source
- Public
Schools
- Elementary
- ShadowGlen
- Middle
- Manor (Manor ISD)
- High
- Manor
Financial Details
- HOA
- $588 / AnnuallyAssociation: MONARCH RANCH
- Annual taxes
- $9,156Tax year 2025
- Parcel number
- 18208 Blazing Ranch Lane
Directions
Take HWY 290 heading East towards Manor. Turn left on to FM 973 and continue for approximately 2 miles. Take a left on Tinajero Way and a left on Blazing Ranch Lane. The model home will be on your right.
Listing Courtesy: D.R. Horton, AMERICA'S Builder - (512) 345-4663
Last Updated: 2026-08-12T00:00:00.000Z
Documents & links
Provided by Dave Clinton
- Virtual tourVisit
Commute Calculator
Explore commute times from 18208 Blazing Ranch LN, Manor, TX 78653.