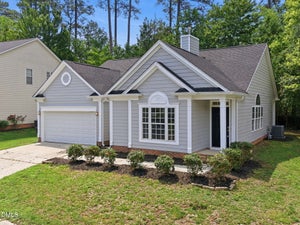
5 Silverwood CourtDurham, NC 27713
Audubon Park · Durham County
Description
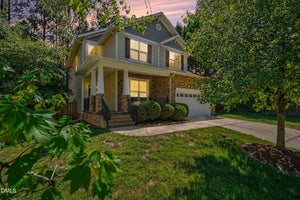
Beautiful home in the highly sought-after Audubon Park neighborhood of South Durham! Tucked away at the end of a quiet cul-de-sac, this inviting 4-bedroom, 2.5-bath home offers a functional floor plan with hardwood floors throughout the main level, a dedicated home office with French doors, and a formal dining room. The spacious, open kitchen features granite countertops and overlooks the living room with a cozy fireplace. Upstairs, you will find durable LVP flooring, generously sized secondary bedrooms, and an expansive primary suite with vaulted ceilings. The primary bathroom includes dual vanities, a walk-in shower, and a relaxing soaking tub. The oversized fourth bedroom offers excellent flexibility and could also be used as a bonus room. Outside, enjoy a large deck, lower patio, and fenced backyard that is perfect for relaxing or entertaining. A bonus is the freshly painted exterior and a 2023 roof! Audubon Park residents enjoy fantastic community amenities including a pool, tennis courts, and playground, all in a prime South Durham location with convenient access to I-40, RTP, RDU, and everything the Triangle has to offer.
Property Information
- Property type
- Residential
- Sub-type
- Single Family Residence
- Style
- Transitional
- Year built
- 2000
- Living area
- 2,243 Sq Ft
- Lot size
- 0.22 acres
- Lot dimensions
- 144 x 104 x 124 x 68
- Garage spaces
- 2
- Zoning
- PDR
- Days on market
- 44
- MLS® Listing#
- 10187453
Property Features
- Cooling
- Central Air
- Heating
- Natural Gas
- Flooring
- Carpet · Hardwood
- Parking
- Attached · Garage
- Patio
- Deck · Porch
- Fencing
- Back Yard
- Lot features
- Cul-De-Sac
- Construction
- Masonite
- Roof
- Shingle
- Community
- Playground · Pool · Tennis Court(s)
- Sewer
- Public Sewer
- Water source
- Public
Rooms
Main
- Breakfast Room8.7 x 10.2
- Entrance Hall6.2 x 10.3
- Dining Room10.3 x 15.7
- Kitchen8.9 x 14.4
- Living Room9.9 x 10.8
Second
- Bedroom 29.9 x 10.2
- Bedroom 310.3 x 10.4
- Bedroom 411.6 x 19.7
- Master Bedroom12.9 x 14.8
- Utility Room5.4 x 8.7
Schools
- Elementary
- Durham - Parkwood Elementary
- Middle
- Durham - Lowes Grove Middle
- High
- Durham - Hillside High
- District
- https://welcome.dpsnc.net/the-power-of-possibiliti
Financial Details
- HOA
- $124 / Quarterly
- Annual taxes
- $5,057Tax year 2025
- Assessed value
- $510,149
- Parcel number
- 151643
Directions
From Hwy 55 heading south. Right on Sedwick Rd. Left on Solitude Way. Left on Piperwood Ct. Left on Haventree Rd. Left on Silverwood Ct.

Listing Courtesy: Keller Williams Legacy - 9194392105
Last Updated: 2026-08-20
Commute Calculator
Explore commute times from 5 Silverwood Court, Durham, NC 27713.