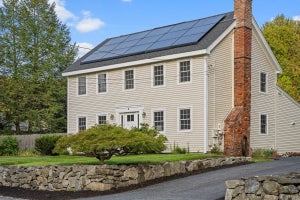
52 Elm StUpton, MA 01568
Worcester County
Description
Tucked along a scenic country road, this beautifully preserved early 18th-century Gambrel blends timeless New England character with the comfort and updates today’s buyers seek. Rich with historic charm, the rambling floor plan offers warm, inviting spaces including a stunning 1st-floor primary suite, great room, library/den, front-to-back living room, classic keeping room with stone fireplace, cozy natural wood kitchen, and countless nooks and period details throughout. Three fireplaces add warmth and ambiance. Outside, enjoy a storybook setting with mature trees, flowering shrubs, open lawn, meadow, tranquil pond, and iconic stone walls. Detached 2-car garage with loft and natural light offers endless possibilities. Recent updates include restored mid-1800s windows with storm windows, central air, metal roof, renovated 2nd-floor bath, fresh exterior paint, regraded driveway with cobblestone pavers, and stunning patio with reclaimed brick from Worcester with stone walkway.
Property Information
- Property type
- Residential
- Sub-type
- Single Family Residence
- Style
- Antique
- Year built
- 1750
- Living area
- 2,835 Sq Ft
- Lot size
- 1.96 acres
- Garage spaces
- 2
- Parking spaces
- 8
- Zoning
- 5
- Days on market
- 122
- MLS® Listing#
- 73523806
Property Features
- Interior
- Master Downstairs · Pantry · Beamed Ceilings
- Exterior
- Storage · Garden
- Appliances
- Electric Water Heater · Range · Refrigerator · Washer · Dryer
- Cooling
- Central Air
- Heating
- Baseboard · Oil · Zoned
- Flooring
- Wood · Tile · Vinyl · Hardwood
- Fireplace
- Dining Room · Family Room · Living Room
- Basement
- Partial · Interior Entry · Concrete
- Parking
- Detached · Off Street
- Laundry
- Electric Dryer Hookup · Washer Hookup
- Patio
- Patio
- Lot features
- Corner Lot · Wooded · Level
- Foundation
- Stone
- Roof
- Metal
- Windows
- Bay Window(s)
- Other structures
- Storage
- Community
- Tennis Court(s) · Park
- Sewer
- Private Sewer
- Water source
- Public
Rooms
First
- Bathroom 19x7
- Bathroom 29x6
- Bedroom 47x12
- Family Room17x12
- Master Bedroom16x11
Second
- Bathroom 311x6
- Bedroom 212x12
- Bedroom 310x11
Main
- Dining Room17x18
- Kitchen9x11
- Living Room10x16
- Office12x10
Schools
- Elementary
- Memorial
- Middle
- Miscoe Hill
- High
- Nipmuc/Or Bvt
Financial Details
- HOA
- None
- Annual taxes
- $7,084Tax year 2026
- Assessed value
- $544,600
- Parcel number
- M:016 L:034,1716106
Directions
Main St to Elm St or Hopkinton Rd to Elm.
Listing Courtesy: Realty ONE Group Suburban Lifestyle - 5084353100
Presented by: Robyn Nasuti
Commute Calculator
Explore commute times from 52 Elm St, Upton, MA 01568.