




52 Elm StUpton, MA 01568
Worcester County
Description
Tucked along a scenic country road, this beautifully preserved early 18th-century Gambrel blends timeless New England character with the comfort and updates today’s buyers seek. Rich with historic charm, the rambling floor plan offers warm, inviting spaces including a stunning 1st-floor primary suite, great room, library/den, front-to-back living room, classic keeping room with stone fireplace, cozy natural wood kitchen, and countless nooks and period details throughout. Three fireplaces add warmth and ambiance. Outside, enjoy a storybook setting with mature trees, flowering shrubs, open lawn, meadow, tranquil pond, and iconic stone walls. Detached 2-car garage with loft and natural light offers endless possibilities. Recent updates include restored mid-1800s windows with storm windows, central air, metal roof, renovated 2nd-floor bath, fresh exterior paint, regraded driveway with cobblestone pavers, and stunning patio with reclaimed brick from Worcester with stone walkway.
Property Information
- Property type
- Residential
- Sub-type
- Single Family Residence
- Style
- Antique
- Year built
- 1750
- Living area
- 2,835 Sq Ft
- Lot size
- 1.96 acres
- Garage spaces
- 2
- Parking spaces
- 8
- Zoning
- 5
- Days on market
- 116
- MLS® Listing#
- 73523806
Property Features
- Interior
- Master Downstairs · Pantry · Beamed Ceilings
- Exterior
- Storage · Garden
- Appliances
- Electric Water Heater · Range · Refrigerator · Washer · Dryer
- Cooling
- Central Air
- Heating
- Baseboard · Oil · Zoned
- Flooring
- Wood · Tile · Vinyl · Hardwood
- Fireplace
- Dining Room · Family Room · Living Room
- Basement
- Partial · Interior Entry · Concrete
- Parking
- Detached · Off Street
- Laundry
- Electric Dryer Hookup · Washer Hookup
- Patio
- Patio
- Lot features
- Corner Lot · Wooded · Level
- Foundation
- Stone
- Roof
- Metal
- Windows
- Bay Window(s)
- Other structures
- Storage
- Community
- Tennis Court(s) · Park
- Sewer
- Private Sewer
- Water source
- Public
Rooms
First
- Bathroom 19x7
- Bathroom 29x6
- Bedroom 47x12
- Family Room17x12
- Master Bedroom16x11
Second
- Bathroom 311x6
- Bedroom 212x12
- Bedroom 310x11
Main
- Dining Room17x18
- Kitchen9x11
- Living Room10x16
- Office12x10
Schools
- Elementary
- Memorial
- Middle
- Miscoe Hill
- High
- Nipmuc/Or Bvt
Financial Details
- HOA
- None
- Annual taxes
- $7,084Tax year 2026
- Assessed value
- $544,600
- Parcel number
- M:016 L:034,1716106
Directions
Main St to Elm St or Hopkinton Rd to Elm.
Open Houses
- 11:00 AM–1:00 PMAdd to calendar
Listing Courtesy: Realty ONE Group Suburban Lifestyle - 5084353100
Presented by: Robyn Nasuti
Upton Market Statistics
How this home compares to 35 active listings in Upton, MA
| Upton median | This listing | |
|---|---|---|
| Median listing price | $772,727 | $699,000 |
| Median days on market | 38 | 116 |
| Median Sq Ft | 2,806 | 2,835 |
| Median price / Sq Ft | $312 | $247 |
Market statistics compiled from active EXIT Realty® and MLS listings in Upton, MA.
Commute Calculator
Explore commute times from 52 Elm St, Upton, MA 01568.
More homes to consider
View similar homes View nearby homes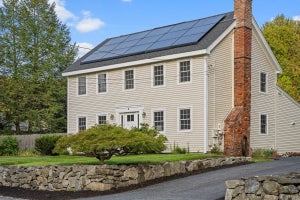


Similar Home Values
Comparable nearby listings and their asking prices.
| Address | Price | Beds | Baths | Sq Ft |
|---|---|---|---|---|
| 5 Elm Street, Upton, MA | $695,000 | 4 | 3 | 2,108 |
| 90 Glenview, Upton, MA | $649,900 | 4 | 2 | 2,534 |
| 69 Walnut St, Upton, MA | $779,900 | 4 | 3 | 2,422 |
| 24B River Street, Upton, MA | $650,000 | 3 | 2 | 2,055 |


