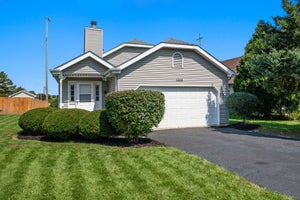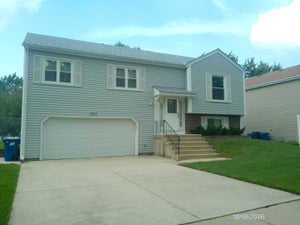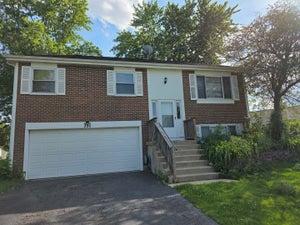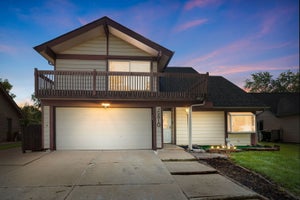
556 Foxford RoadBartlett, IL 60103
DuPage County
Description
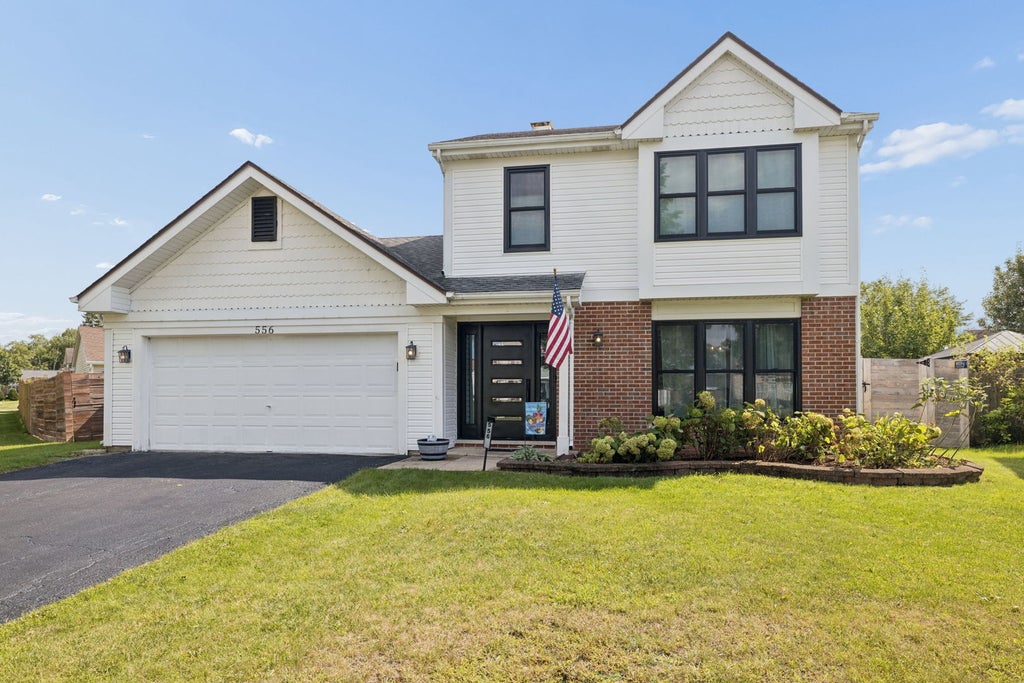
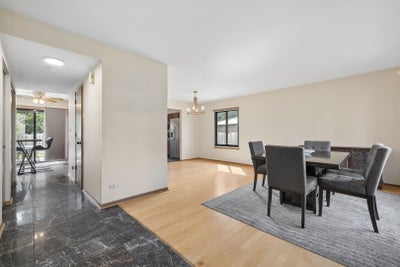
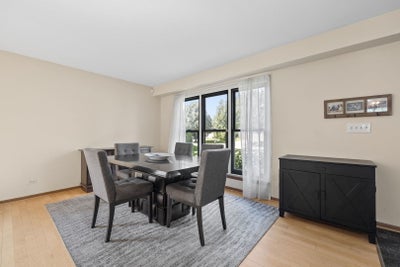
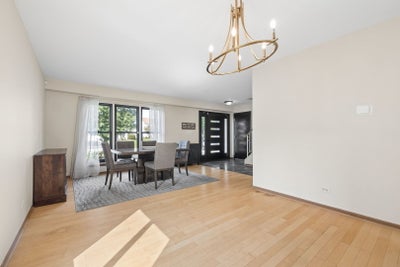
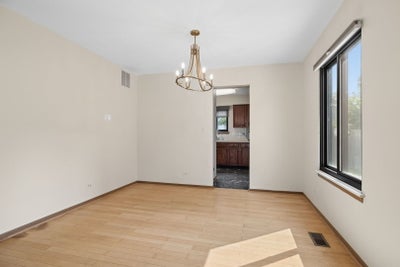
Well Maintained & Affordable Home In A Highly Desired Neighborhood Steps From Trails End Park! Awesome Curb Appeal Offers Newer Anderson Thermopane Windows, Exterior & Sliding Glass Door! Updated HVAC Includes One Year Old Lennox Furnace Plus Three Year Old Central A/C Unit & Water Heater! Newer "Blackout" Honeycomb Bedroom Shades & Newer First Floor Window Shades Too! Stainless Steel Appliances That Include Newer Dish Washer & Wash Machine! Fully Fenced Backyard With Much Of The Privacy Fence Replaced Over The Last 6 Years Plus 10X8 Storage Shed With Wood Floor & Window! Newer Gutter Guards! Awesome First Floor Open Layout Boast Welcoming Hardwood, Marble Tile & Vinyl Lock Water Proof Flooring Throughout With Sliding Glass Door Leading To Fully Fenced Backyard With 16X13 Brick Patio Perfect For Hosting Holidays & Entertaining Family & Friends! Attached Two Car Garage With New Fire Rated Door For Seamless Entry & Exiting During Those Cold Winter Months. Pull Down Stairs In Garage To Floored Attic Storage. Spacious Primary Bedroom With Private Master Bath & Good Size Second & Third Bedrooms With Hall Bath Finish Out Second Floor! Great Location On Quiet Street Minutes Drive To The Elgin O'Hare Expressway, Metra Station, Downtown Bartlett, Highly Desired Bartlett Schools, Shopping & Dining! A Must See In This Price Range In This Outstanding Neighborhood!
Property Information
- Property type
- Residential
- Sub-type
- Single Family Residence
- Style
- American 4-Sq.
- Year built
- 1991
- Living area
- 1,637 Sq Ft
- Lot size
- 0.23 acres
- Lot dimensions
- 118X105X47X134
- Garage spaces
- 2
- Parking spaces
- 2
- Ownership
- Fee Simple
- Days on market
- 41
- MLS® Listing#
- 12729673
Property Features
- Interior
- Entrance Foyer
- Appliances
- Range · Dishwasher · Refrigerator · Washer · Dryer · Disposal
- Cooling
- Ceiling Fan(s) · Central Air
- Heating
- Natural Gas · Forced Air
- Flooring
- Hardwood
- Basement
- None
- Parking
- Asphalt · Garage Door Opener · Attached · Garage
- Laundry
- Main Level · In Unit · Laundry Closet
- Patio
- Patio
- Fencing
- Fenced
- Lot features
- Irregular Lot
- Construction
- Vinyl Siding · Brick
- Roof
- Asphalt
- Windows
- Insulated Windows
- Other structures
- Shed(s)
- Community
- Park · Curbs · Sidewalks · Street Lights
- Sewer
- Public Sewer
Rooms
Main
- Foyer11X7
- Utility Room-1st Floor5X3
- Eating Area9X9
- Dining Room11X9
- Family Room20X13
- Kitchen13X10
- Laundry6X4
- Living Room14X12
Second
- Bedroom 211X11
- Bedroom 311X10
- Master Bedroom16X13
Schools
- Elementary
- Horizon Elementary School
- Middle
- Tefft Middle School
- High
- Bartlett High School
- District
- Bartlett High School
Financial Details
- Annual taxes
- $8,606Tax year 2025
- Parcel number
- 0101420003
Directions
County Farm To Swinford, West To Longford, South To Foxford, West To Home

Listing Courtesy: Baird & Warner - 6309641855
Last Updated: 2026-08-27T00:00:00.000Z
Commute Calculator
Explore commute times from 556 Foxford Road, Bartlett, IL 60103.