1433 Layman StreetMcLean, VA 22101
POTOMAC HILLS · FAIRFAX County
Description
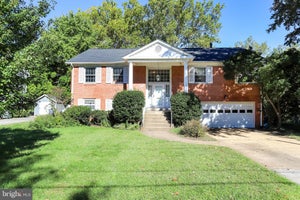
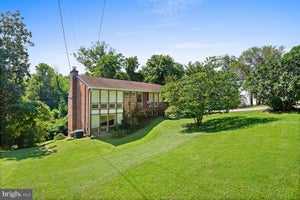
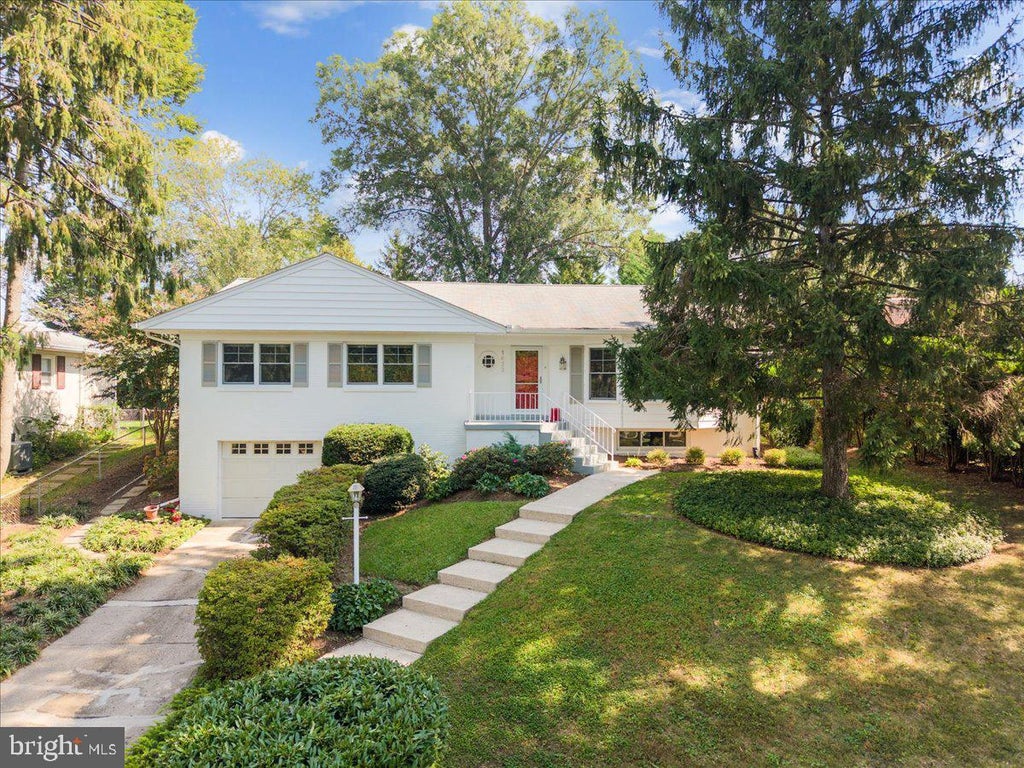
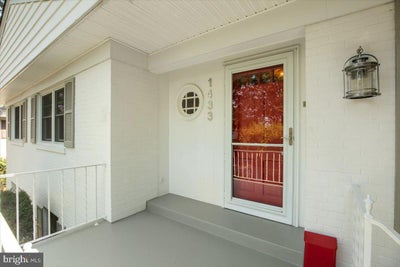
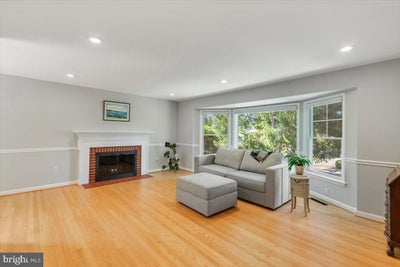
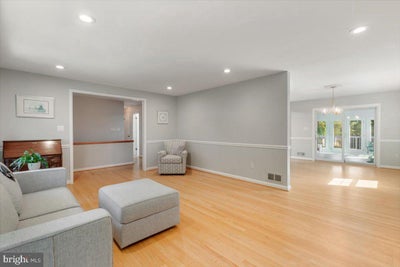
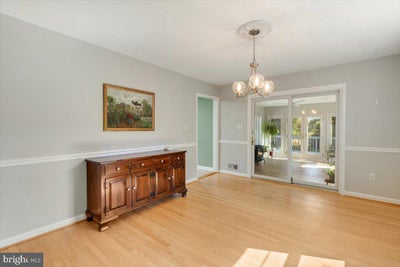
**OPEN HOUSE - Sunday 10/11 from 2 to 4 pm** *WELCOME* to this *beautiful and spacious* four-bedroom, three-full-bath ranch in Potomac Hills, offering an inviting blend of comfort, versatility, and effortless indoor-outdoor living. The light-filled living room sets the tone with a large bay window and fireplace, creating a warm and welcoming space for relaxing or gathering with friends and family. The large dining room flows naturally into the bright kitchen, where a skylight and bay window bring in an abundance of natural light while offering views of the backyard. A center island and generous cabinet space provide plenty of room for both meal preparation and storage. A bright rear sunroom extends the living space and features a gas stove, creating a cozy retreat to enjoy throughout the seasons. From the sunroom, step directly onto the expansive rear deck—an ideal setting for outdoor dining, entertaining, or simply unwinding while overlooking the peaceful backyard. The main level features three bedrooms, including a comfortable primary suite with an updated bath and walk-in shower. Two additional generously sized bedrooms share an updated hall bath. The lower level offers even more living space and flexibility, featuring a large open recreation room with fireplace and recessed lighting. A fourth bedroom and full bath provide excellent options for guests, a home office, or additional living accommodations. A convenient laundry room and direct access to the one-car garage, complete with additional storage, add to the functionality of this level. Outside, the expansive, level, fully fenced backyard provides plenty of room to enjoy the outdoors, with a large deck and storage shed adding to its versatility and convenience. With spacious gathering areas, comfortable private spaces, and a wonderful connection between indoor and outdoor living, this versatile Potomac Hills home offers a welcoming setting for everyday life and entertaining alike. Conveniently located within the Chesterbrook, Longfellow, and McLean school pyramid!
Property Information
- Property type
- Residential
- Sub-type
- Single Family Residence
- Structure type
- House
- Year built
- 1960
- Living area
- 2,927 Sq Ft
- Lot size
- 0.34 acres
- Garage spaces
- 1
- Parking spaces
- 1
- Zoning
- 130
- Days on market
- 1
- MLS® Listing#
- VAFX2344746
Property Features
- Interior
- Ceiling Fan(s) · Kitchen Island · Recessed Lighting
- Appliances
- Oven · Electric Water Heater · Cooktop · Dishwasher · Disposal · Dryer · Refrigerator · Washer · Microwave
- Cooling
- Central Air · Ceiling Fan(s) · Electric
- Heating
- Natural Gas · Forced Air
- Flooring
- Laminate · Wood · Hardwood
- Fireplace
- Gas · Wood Burning
- Basement
- Finished
- Pool
- None
- Parking
- Garage Door Opener · Garage · Basement · Attached
- Laundry
- In Basement · Laundry Room
- Patio
- Porch · Deck
- Fencing
- Fenced
- Construction
- Brick
- Foundation
- Other
- Windows
- Skylight(s) · Bay Window(s)
- Community
- Sidewalks
- Sewer
- Public Sewer
- Water source
- Public
Rooms
Main
- Sun/Florida Room
- Full Bath
- Foyer
- Primary Bathroom
- Primary Bedroom
- Bedroom 2
- Bedroom 3
- Dining Room
- Kitchen
- Living Room
Lower 1
- Full Bath
- Recreation Room
- Bedroom 4
- Laundry
Schools
- Elementary
- CHESTERBROOK
- Middle
- LONGFELLOW
- High
- MCLEAN
- District
- FAIRFAX COUNTY PUBLIC SCHOOLS
Financial Details
- HOA
- None
- Annual taxes
- $14,815Tax year 2026
- Assessed value
- $1,259,220
- Parcel number
- 0311 09 0045
Directions
From 123 heading N, left Old Dominion Dr, left Linway Terrace, left Kirby Road, left Loch Raven Dr, Right Hardy Dr, left Layman St
Open Houses
- 2:00–4:00 PMAdd to calendar
Listing Courtesy: Weichert, REALTORS - 7037608880
Documents & links
Provided by Janet A Callander
- Virtual tourVisit
Commute Calculator
Explore commute times from 1433 LAYMAN STREET, MCLEAN, VA 22101.