321 Toadstool TrailWake Forest, NC 27587

Rosedale · Wake County
Description
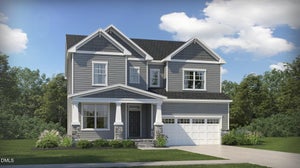
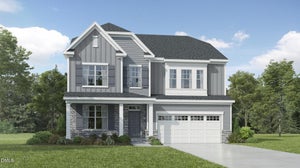
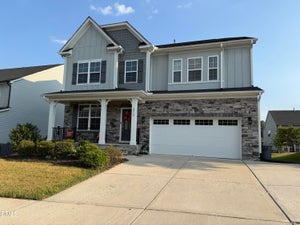
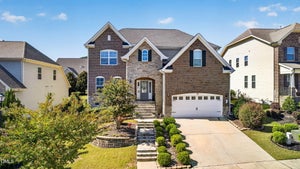
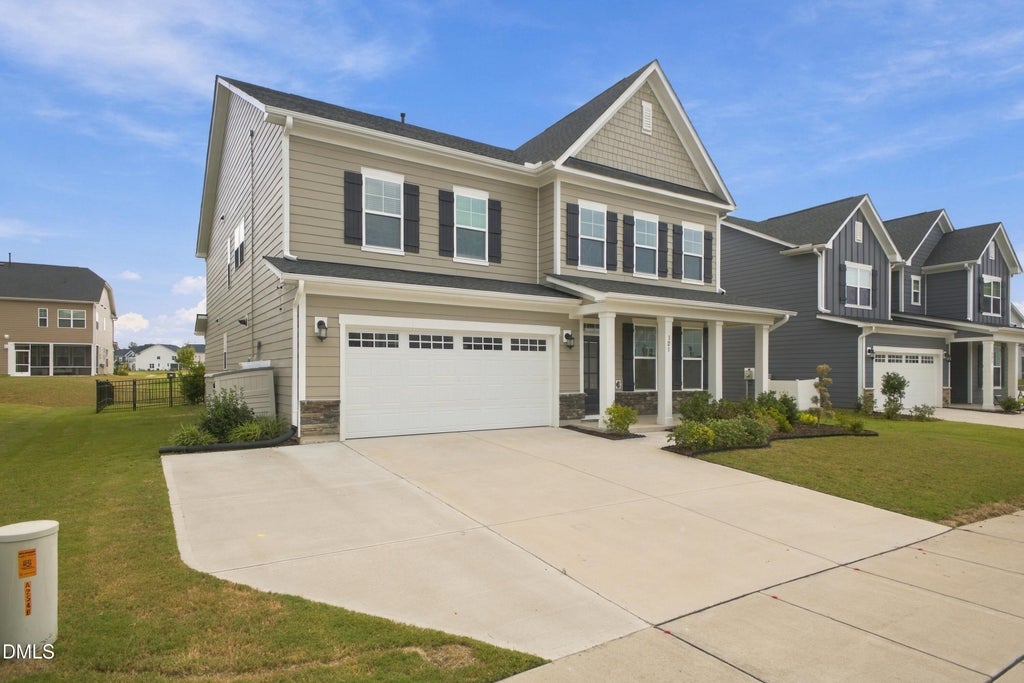
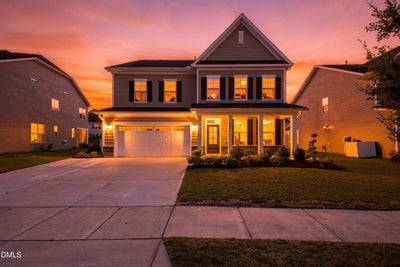
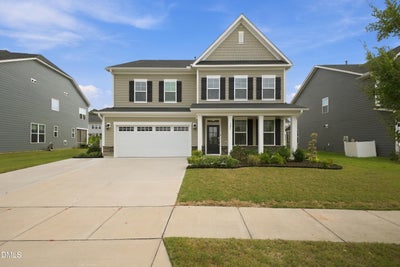
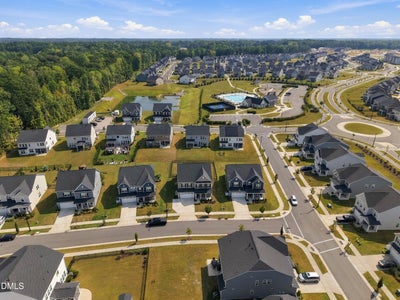
Magnificent 5 bed + office + bonus room home in the sought-after (and quiet) neighborhood of Rosedale - a vibrant community featuring amenities such as pool, pickleball courts, playground, trails, clubhouse and more! This meticulously maintained property boasts energy efficiency with paid-off solar panels, dynamic layout with multiple versatile rooms, open living spaces filled with natural light, massive bedrooms AND equally dynamic outdoor living with a nice open flat lot, fenced-in backyard, screened-in back porch and extended back patio with privacy walls/trellis, and a charming front porch. As you walk through the foyer you'll be greeted by gleaming hardwood floors and the private office/den with french doors, then the formal dining area that leads up to open living area with gas fireplace and the beautiful gourmet eat-in kitchen with quartz counters, large island w/ apron sink, 5-burner gas range w/ hood, high-end SS appliances, wall oven + microwave, under-cabinet lighting and soft-close drawers, tile backsplash, water filtration system, and a separate breakfast nook. Main level also features guest suite with full bath, and mudroom leading to an immaculate 2-car garage w/ EV charger, overhead storage, and tankless water heater. Upstairs you'll find the huge primary suite that includes an extended sitting area and spa-like bath with soaking tub, walk-in-shower, dual vanity, and dual walk-in-closets. Second level also includes large bonus room, 3rd bedroom with en-suite bath (or 2nd primary suite), loft/sitting room/landing area, two more bedrooms sharing a full bath w/ dual vanity and rain-shower head, and laundry room with sink and cabinets. Property also includes an extended driveway for ample parking! This beautiful home is ready for it's next owner, schedule your showing today!
Property Information
- Property type
- Residential
- Sub-type
- Single Family Residence
- Structure type
- House
- Year built
- 2023
- Living area
- 3,528 Sq Ft
- Lot size
- 0.21 acres
- Garage spaces
- 2
- Parking spaces
- 10
- Zoning
- PUD
- Days on market
- 52
- MLS® Listing#
- 10194059
Property Features
- Interior
- Built-in Features · Ceiling Fan(s) · Chandelier · Crown Molding · Double Vanity · Entrance Foyer · Eat-in Kitchen · High Ceilings · His and Hers Closets · In-Law Floorplan · Kitchen Island · Open Floorplan · Pantry · Recessed Lighting · Soaking Tub · Tray Ceiling(s) · Walk-In Closet(s) · High Speed Internet
- Exterior
- Lighting · Private Entrance · Private Yard
- Appliances
- Dryer · Disposal · Dishwasher · Freezer · Gas Range · Microwave · Oven · Plumbed For Ice Maker · Range · Refrigerator · Range Hood · Stainless Steel Appliance(s) · Tankless Water Heater · Washer · Washer/Dryer · Water Purifier
- Cooling
- Central Air
- Heating
- Forced Air · Heat Pump
- Flooring
- Carpet · Hardwood · Tile
- Fireplace
- Family Room · Gas · Gas Log · Living Room
- Parking
- Attached · Garage · Driveway · On Street
- Laundry
- Laundry Room · Sink · Upper Level
- Patio
- Covered · Enclosed · Front Porch · Patio · Porch · Rear Porch · Screened · See Remarks
- Fencing
- Back Yard · Gate · Fenced
- Lot features
- Back Yard · Cleared · Front Yard · Level
- Construction
- Brick Veneer · Vinyl Siding
- Foundation
- Slab
- Roof
- Shingle
- Community
- Curbs · Clubhouse · Other · Park · Playground · Pool · Suburban · Street Lights · Sidewalks · Tennis Court(s)
- Utilities
- Electricity Connected · Natural Gas Connected · Sewer Connected · Water Connected
- Sewer
- Public Sewer
- Water source
- Public
Rooms
Main
- Breakfast Room10.0 x 11.4
- Entrance Hall5.8 x 11.5
- Mud Room6.0 x 6.0
- Bedroom 211.0 x 12.0
- Dining Room12.0 x 13.0
- Kitchen13.8 x 16.2
- Living Room16.0 x 17.5
- Office11.0 x 11.8
Second
- Other9.1 x 9.7
- Bedroom 311.3 x 12.0
- Bedroom 411.0 x 14.4
- Bedroom 512.2 x 13.2
- Bonus Room14.0 x 17.0
- Loft9.0 x 11.6
- Master Bedroom15.6 x 16.5
Schools
- Elementary
- Wake - Richland Creek Elementary School
- Middle
- Wake - Wake Forest Middle School
- High
- Wake - Wake Forest High School
Financial Details
- HOA
- $75 / MonthlyAssociation: Rosedale HOA/Charleston Mgmt
- Annual taxes
- $5,443Tax year 2026
- Assessed value
- $566,628
- Parcel number
- 186001193733000 / 0498435

Listing Courtesy: Compass -- Raleigh - 9197266548
Last Updated: 2026-09-21T00:00:00.000Z
Commute Calculator
Explore commute times from 321 Toadstool Trail, Wake Forest, NC 27587.