


945 29th LanePueblo, CO 81006
Pueblo County
Description
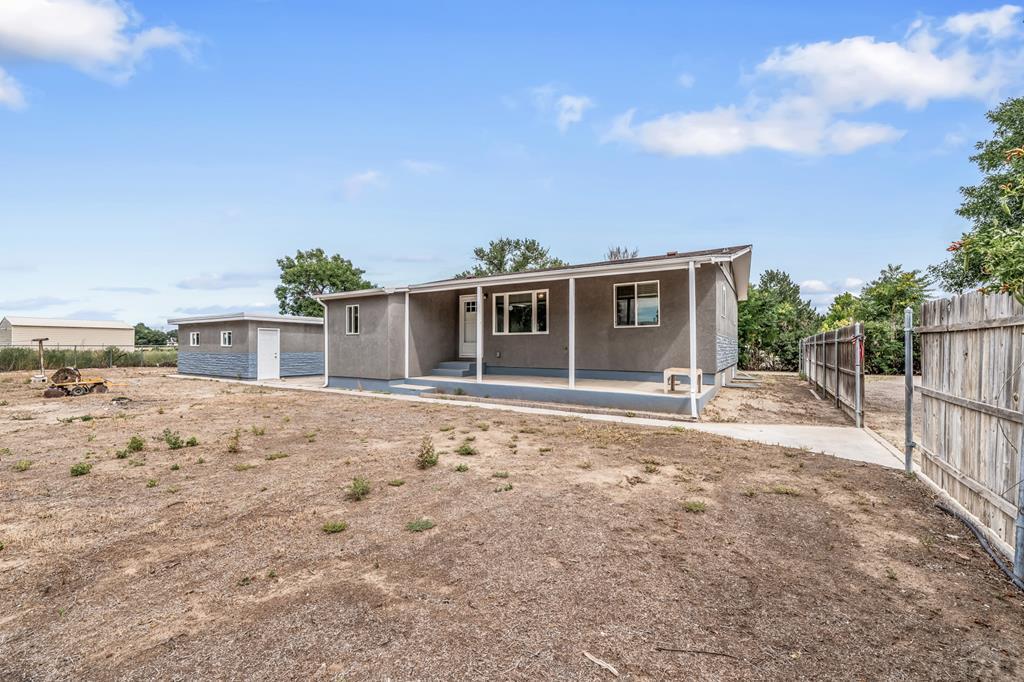
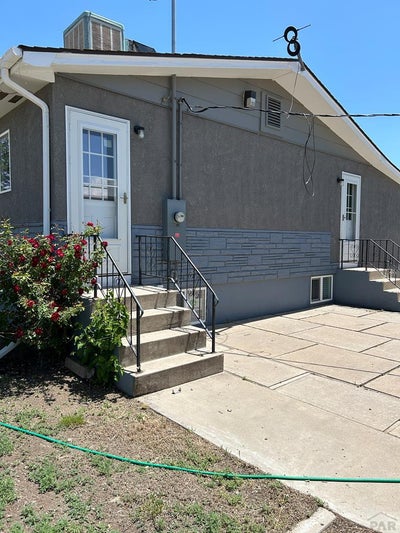
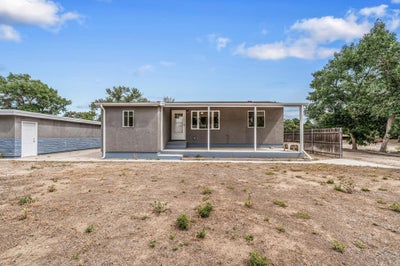
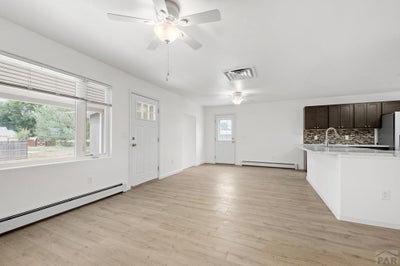
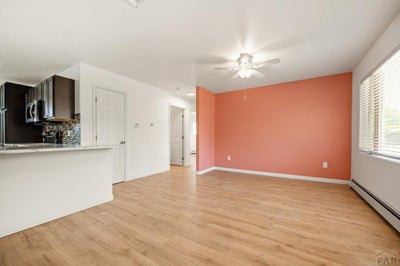
SELLER SAYS TO BRING AN OFFER!!! 945 29th Ln is virtually a Brand New Home with a very open floor plan. This was a first class remodel! ALL OF THE FOLLOWING IS BRAND NEW; Flooring on main level & the fully finished basement. Matching Stainless Kitchen appliances, cabinetry w/ soft close drawers, counter tops. Double insulated windows & coverings through-out (Basement bedroom windows are egress). Fresh exterior & interior paint. New Aqua Pex plumbing lines and all new plumbing fixtures. All new electrical wiring & new electrical panel which has been relocated to the exterior. New doors & door jambs throughout. Hot water gas heat system with six zones fed from the Navien, on demand tankless water heater. Washer & Dryer are brand new, never used, & included in sale. Roof evaporative cooler new in August of 2025. Other Features; 2144 Sq. Ft of living area, four total bedrooms, two baths, large living area, main level office (possibly a formal dining room), large basement family room. Both basement bedrooms have egress windows. 3/4 Basement bath is fully updated and remodeled as well. Large, covered front porch, two car garage, sited on nearly one half-acre lot that is fenced. Irrigation well. Septic system, sprinkler system. Walk around the corner to school.
Property Information
- Property type
- Residential
- Sub-type
- Single Family Residence
- Style
- Ranch
- Year built
- 1954
- Living area
- 1,999 Sq Ft
- Lot size
- 0.48 acres
- Lot dimensions
- 128.475x163.494
- Garage spaces
- 2
- Ownership
- Seller
- Zoning
- RES
- Days on market
- 195
- MLS® Listing#
- 238598
Property Features
- Interior
- Ceiling Fan(s) · Master Downstairs
- Appliances
- Disposal · Range · Oven · Washer · Dishwasher · Refrigerator · Dryer · Tankless Water Heater · Water Heater
- Cooling
- Ceiling Fan(s) · Evaporative Cooling
- Heating
- Hot Water
- Flooring
- Laminate
- Fireplace
- None
- Basement
- Full · Finished
- Parking
- Garage · Detached
- Laundry
- In Basement
- Patio
- Porch · Covered
- Construction
- Frame · Stucco · Stone Veneer
- Roof
- Composition
- Windows
- Double Pane Windows
- Water source
- Well
Schools
- District
- 70
Financial Details
- HOA
- None
- Annual taxes
- $2,619
- Parcel number
- 1402004030
Directions
FROM I25 TAKE EXIT 98A TOWARD US-50 E/LA JUNTA, TURN LEFT AT S SANTA FE AVE, LEFT ON SANTA FE DRIVE, TURN LEFT (NORTH) AT 29TH LANE, GO APPROX. 1/2 MILE, HOUSE WILL BE ON YOUR LEFT.
Listing Courtesy: RE/MAX Of Pueblo Inc - 7195461717,
The listing broker’s offer of compensation is made only to participants of the MLS where the listing is filed.
Pueblo Market Statistics
How this home compares to 1,688 active listings in Pueblo, CO
| Pueblo median | This listing | |
|---|---|---|
| Median listing price | $333,884 | $394,900 |
| Median days on market | 69 | 195 |
| Median Sq Ft | 1,752 | 1,999 |
| Median price / Sq Ft | $184 | $198 |
Market statistics compiled from active EXIT Realty® and MLS listings in Pueblo, CO.
Commute Calculator
Explore commute times from 945 29th Lane, Pueblo, CO 81006.
More homes to consider
View similar homes View nearby homes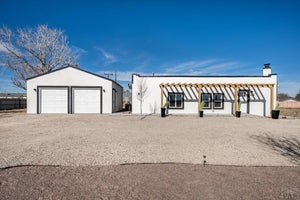



Similar Home Values
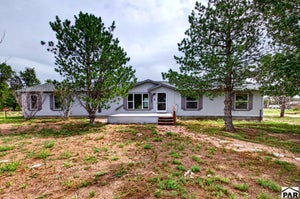
Comparable nearby listings and their asking prices.
| Address | Price | Beds | Baths | Sq Ft |
|---|---|---|---|---|
| 29767 Preston Rd, Pueblo, CO | $399,900 | 4 | 2 | 2,328 |
| 28162 Gale Rd, Pueblo, CO | $369,900 | 4 | 3 | 1,751 |
| 30640 Aldred Rd, Pueblo, CO | $399,000 | 4 | 2 | 2,128 |
| 29465 E US Hwy 50, Pueblo, CO | $429,000 | 5 | 3 | 2,254 |
Connect with a Local Real Estate Expert


This publication is designed to provide information with regard to the subject matter covered. It is displayed with the understanding that the publisher and authors are not engaged in rendering real estate, legal, accounting, tax, or other professional services and that the publisher and authors are not offering such advice in this publication. If real estate, legal, or other expert assistance is required, the services of a competent, professional person should be sought. The information contained in this publication is subject to change without notice. METROLIST, INC., DBA RECOLORADO MAKES NO WARRANTY OF ANY KIND WITH REGARD TO THIS MATERIAL, INCLUDING, BUT NOT LIMITED TO, THE IMPLIED WARRANTIES OF MERCHANTABILITY AND FITNESS FOR A PARTICULAR PURPOSE. METROLIST, INC., DBA RECOLORADO SHALL NOT BE LIABLE FOR ERRORS CONTAINED HEREIN OR FOR ANY DAMAGES IN CONNECTION WITH THE FURNISHING, PERFORMANCE, OR USE OF THIS MATERIAL.
PUBLISHER'S NOTICE: All real estate advertised herein is subject to the Federal Fair Housing Act and the Colorado Fair Housing Act, which Acts make it illegal to make or publish any advertisement that indicates any preference, limitation, or discrimination based on race, color, religion, sex, handicap, familial status, or national origin.
METROLIST, INC., DBA RECOLORADO will not knowingly accept any advertising for real estate that is in violation of the law. All persons are hereby informed that all dwellings advertised are available on an equal opportunity basis.
Licensed in the state of Colorado
Data Terms of Use
The information contained in this publication is subject to change without notice. METROLIST, INC. MAKES NO WARRANTY OF ANY KIND WITH REGARD TO THIS MATERIAL, INCLUDING, BUT NOT LIMITED TO, THE IMPLIED WARRANTIES OF MERCHANTABILITY AND FITNESS FOR A PARTICULAR PURPOSE. METROLIST, INC. SHALL NOT BE LIABLE FOR ERRORS CONTAINED HEREIN OR FOR ANY DAMAGES IN CONNECTION WITH THE FURNISHING, PERFORMANCE, OR USE OF THIS MATERIAL.
 PUBLISHER'S NOTICE: All real estate advertised herein is subject to the Federal Fair Housing Act and the Colorado Fair Housing Act, which Acts make it illegal to make or publish any advertisement that indicates any preference, limitation, or discrimination based on race, color, religion, sex, handicap, familial status, or national origin.
METROLIST, INC. will not knowingly accept any advertising for real estate that is in violation of the law. All persons are hereby informed that all dwellings advertised are available on an equal opportunity basis.
©2017 METROLIST, INC. All Rights Reserved 7100 E. Belleview Ave. #110 Greenwood Village, CO 80111 USA
ALL RIGHTS RESERVED WORLDWIDE. No part of this publication may be reproduced, adapted, translated, stored in a retrieval system or transmitted in any form or by any means, electronic, mechanical, photocopying, recording, or otherwise, without the prior written permission of the publisher. The information contained herein including but not limited to all text, photographs, digital images, virtual tours, may be seeded and monitored for protection and tracking.