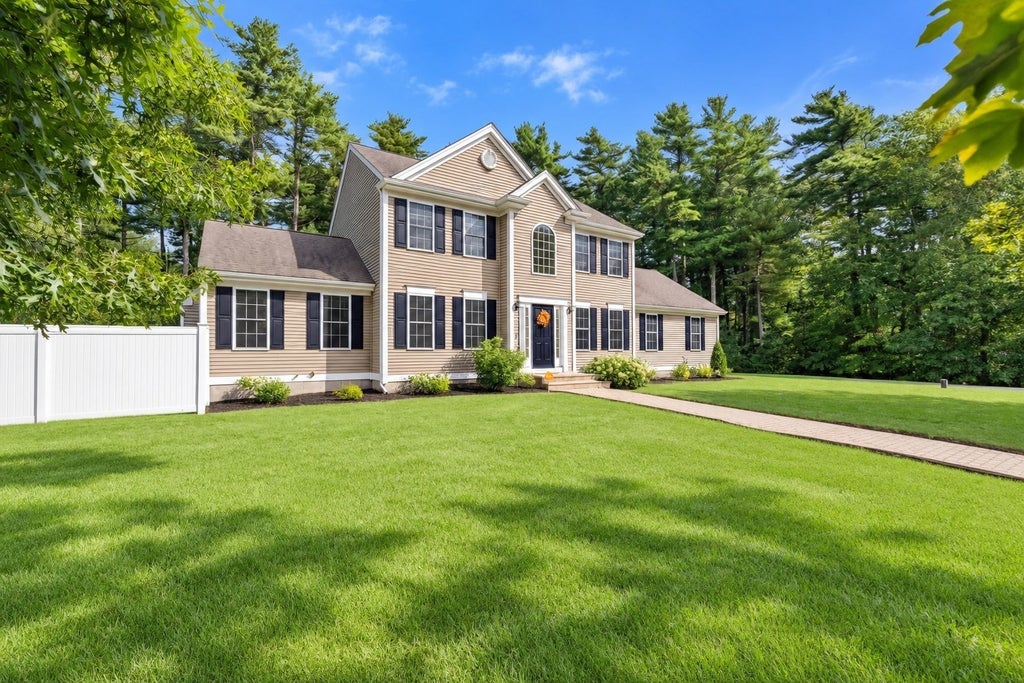

3 Autumn DrWareham, MA 02576
Plymouth County
Description
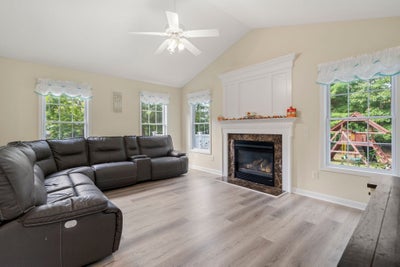
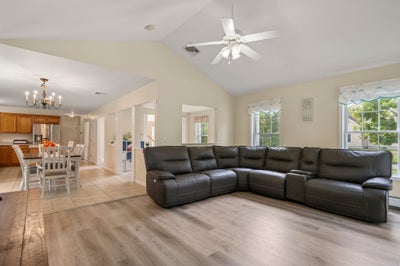
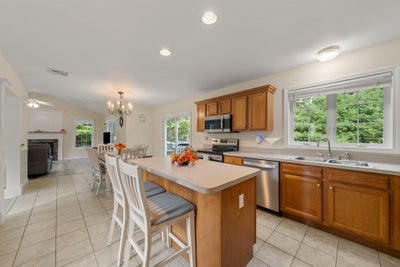
Welcome home to this spacious and well-maintained 3-bedroom, 2.5-bath Colonial tucked away in a desirable West Wareham neighborhood! The first floor offers a versatile layout with a formal dining room, dedicated home office area, and a well-appointed kitchen featuring a center island, stainless steel appliances, and dining area. The space flows seamlessly into the inviting fireplaced living room, highlighted by soaring cathedral ceilings. A convenient half bath with laundry completes the main level. Upstairs, retreat to the spacious primary suite featuring cathedral ceilings, a walk-in closet, and private full bath. Two additional bedrooms and another full bath provide plenty of room for family, guests, or additional workspace. Outside, enjoy the warmer months from the wood deck overlooking the above-ground pool and backyard. An attached 2-car garage provides added parking and storage. Ideally located close to shopping, restaurants, and everyday conveniences, this West Wareham Colonial offers the space, comfort, and neighborhood setting you've been looking for!
Property Information
- Property type
- Residential
- Sub-type
- Single Family Residence
- Style
- Colonial
- Year built
- 2004
- Living area
- 2,004 Sq Ft
- Lot size
- 1.38 acres
- Garage spaces
- 2
- Parking spaces
- 8
- Zoning
- R60
- Days on market
- 1
- MLS® Listing#
- 73587654
Property Features
- Interior
- Entrance Foyer · Walk-In Closet(s) · Cathedral Ceiling(s) · Ceiling Fan(s) · Crown Molding
- Exterior
- Rain Gutters · Storage
- Appliances
- Water Heater · Tankless Water Heater · Range · Dishwasher · Microwave · Refrigerator · Plumbed For Ice Maker
- Cooling
- Central Air · Zoned
- Heating
- Baseboard · Oil · Zoned
- Flooring
- Tile · Carpet
- Fireplace
- Living Room
- Basement
- Full · Interior Entry · Sump Pump · Concrete · Unfinished
- Pool
- Above Ground · Private
- Parking
- Paved · Attached · Garage Door Opener · Off Street · Garage
- Laundry
- Electric Dryer Hookup · Washer Hookup
- Patio
- Deck
- Fencing
- Fenced
- Lot features
- Corner Lot · Wooded · Level
- Construction
- Frame
- Foundation
- Concrete Perimeter
- Roof
- Shingle
- Windows
- Insulated Windows · Screens
- Security
- Security System
- Other structures
- Storage
- Community
- Stable(s) · Golf · Sidewalks
- Sewer
- Private Sewer
- Water source
- Private
Rooms
Second
- Bathroom 18.666666666x8
- Bathroom 25.25x8
- Bedroom 212.25x11.5
- Bedroom 312.25x11
- Master Bedroom11.5x16.833333333
First
- Bathroom 35.25x8.666666666
- Dining Room11.583333333x12.416666666
- Kitchen24.083333333x12.416666666
- Living Room13.583333333x17.083333333
- Office12.25x12.416666666
Schools
- Elementary
- Wareham Elementary
- Middle
- Wareham Middle
- High
- Wareham High
Financial Details
- HOA
- None
- Annual taxes
- $5,058Tax year 2026
- Assessed value
- $590,900
- Parcel number
- M:0062 B:0000 L:00S1,4441889
Directions
From 495, travel South on County Rd, left on Autumn Dr.
Open Houses
- 12:00–1:30 PMAdd to calendar
- 12:00–1:30 PMAdd to calendar
Listing Courtesy: Keller Williams Elite - 5086954545
Presented by: Bill Thompson
Commute Calculator
Explore commute times from 3 Autumn Dr, Wareham, MA 02576.