884 N 1820 E 431Salem, UT 84653
VIRIDIAN · Utah County
Description
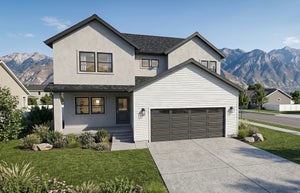
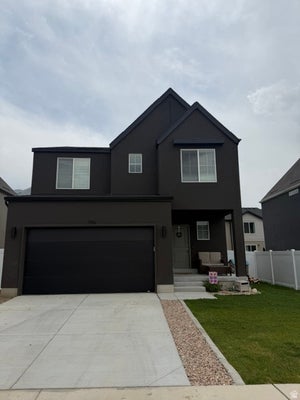
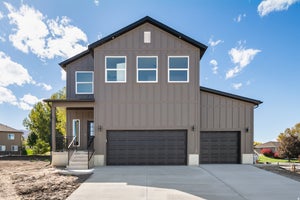
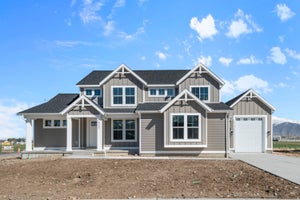
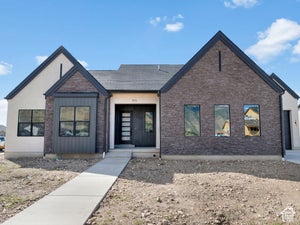
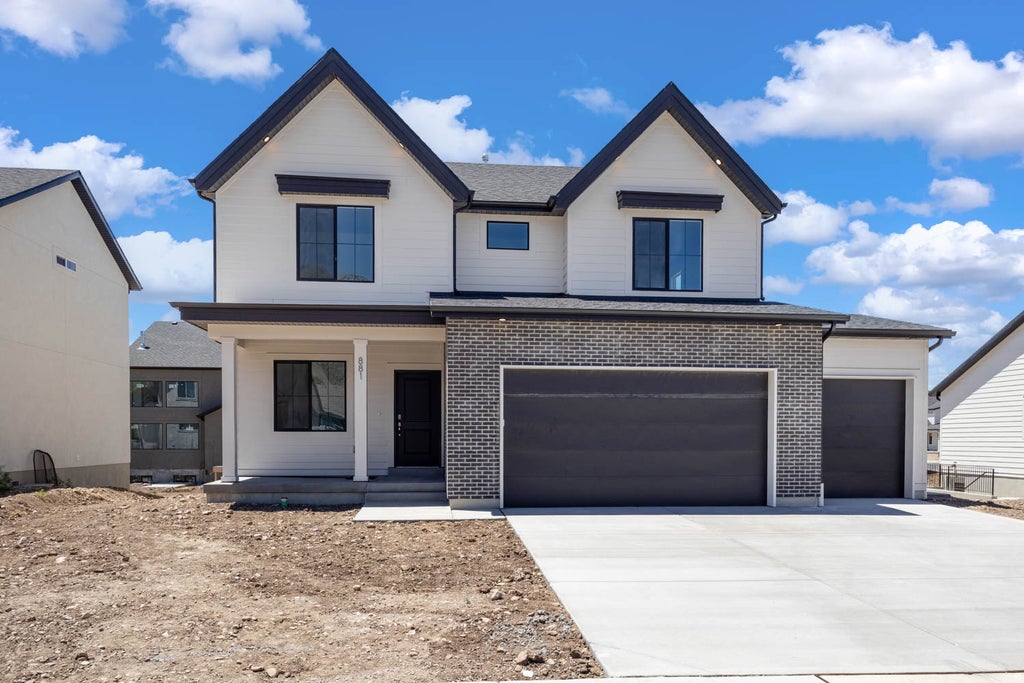
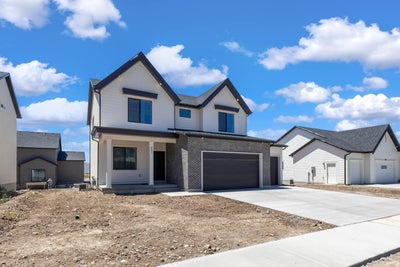
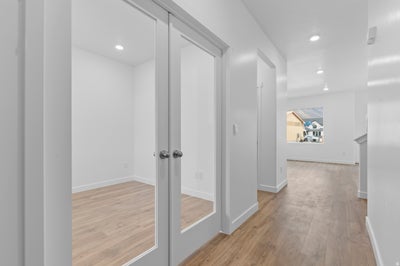
* ESTIMATED COMPLETION SEPTEMBER 2026 Beautiful 2-story "Carter" floorplan in the Modern Farmhouse style with 3-car garage. Open family/kitchen layout, 9' ceiling on main, front office with single lite French doors, standard kitchen layout, 36" upper cabinets w/ crown molding, upgraded cabinet features: soft-close, stainless steel gas appliances, quartz countertop in kitchen and bathrooms, laminate throughout the kitchen, dining and family, bedroom 1 suite with tray ceiling, grand bath with garden tub, separate walk-in shower and 2nd vanity sink, 50-gallon water heater, mudroom bench, unfinished basement with Basement Entry. Use DHI Mortgage and receive up to $6,000 toward closing costs. Ask me about our 7/6 ARM rate or the Chenoa No down financing options. Ask me about our generous home warranties, active radon Mitigation System, and Smart Home Package, which is included in this home. The actual home may differ in color, material, and/or options. Pictures are of a finished home of the same floor plan and the available home may contain different options, upgrades, and exterior color and/or elevation style. Square footage figures are provided as a courtesy estimate only and were obtained from building plans. No representation or warranties are made regarding school districts and assignments; please conduct your own investigation regarding current/future school boundaries.
Property Information
- Property type
- Residential
- Sub-type
- Single Family Residence
- Style
- Stories: 2
- Year built
- 2026
- Living area
- 2,970 Sq Ft
- Lot size
- 0.16 acres
- Lot dimensions
- 0.0x0.0x0.0
- Garage spaces
- 3
- Parking spaces
- 3
- Zoning
- Single-Family
- Days on market
- 86
- MLS® Listing#
- 2170518
Property Features
- Interior
- Walk-In Closet(s)
- Appliances
- Disposal · Gas Oven · Oven · Range · Gas Range
- Cooling
- Central Air
- Heating
- Central · Natural Gas
- Flooring
- Carpet · Laminate
- Basement
- Full
- Parking
- Attached · Garage
- Laundry
- Electric Dryer Hookup
- Patio
- Patio · Porch
- Lot features
- Corner Lot
- Construction
- Asphalt · Stone · Stucco · Cement Siding
- Roof
- Asphalt
- Windows
- Double Pane Windows
- Community
- Clubhouse
- Utilities
- Natural Gas Available · Natural Gas Connected · Electricity Connected · Sewer Connected · Water Connected
Schools
- Elementary
- Salem
- Middle
- Salem Jr
- High
- Salem Hills
Financial Details
- HOA
- $34 / MonthlyAssociation: FCS Community Management
- Annual taxes
- $4,396
- Parcel number
- 54-471-0431
Directions
DR Horton | Viridian Sales Center Address: 718 North 1600 East, Salem, UT 84653 From North I-15: Follow I-15 South and exit on UT-156 Exit 257A/Main St toward Spanish Fork, Turn Left on Main St headed South for 3.4 miles, Turn left onto Woodland Hills Dr, travel 0.7 miles Turn Left onto 8800 South (Powerhouse Rd), turn right on 400 East Salem, then follow the signs to the Viridian Sales Center Viridian Google Pin - https://www.google.com/maps/place/40.06712,-111.64162/

Listing Courtesy: D.R. Horton, Inc - 801-509-9492
Last Updated: 2026-07-08T00:00:00.000Z
Documents & links
Provided by Kira Kay Anderson
- Virtual tourVisit
Commute Calculator
Explore commute times from 884 N 1820 E 431, Salem, UT 84653.