
3717 Chevy Chase DriveHouston, TX 77019
River Oaks · Harris County
Description
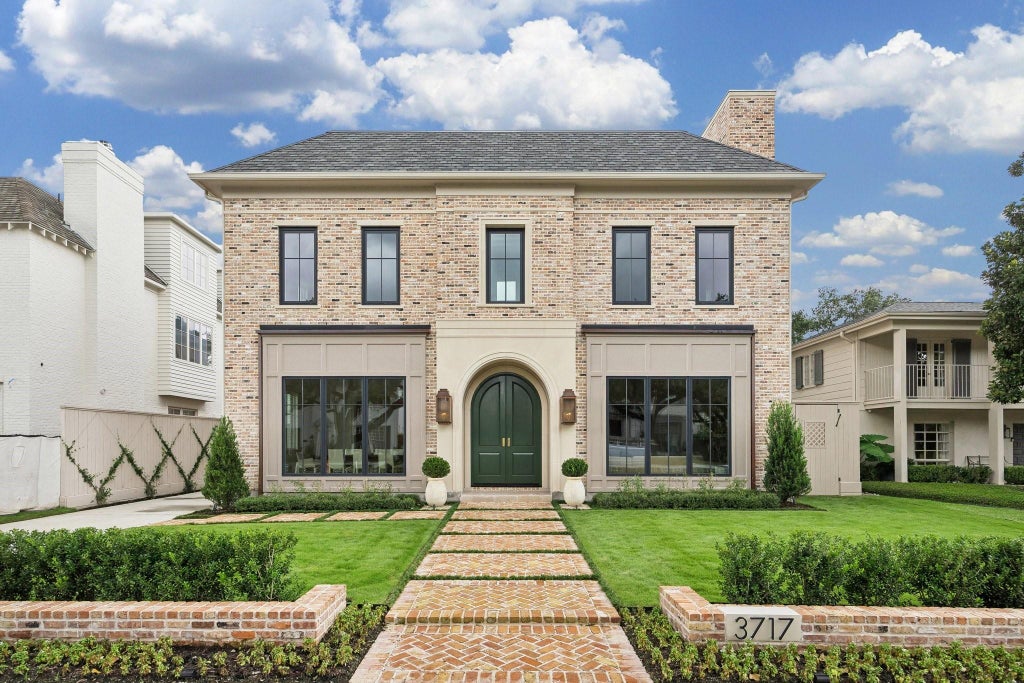
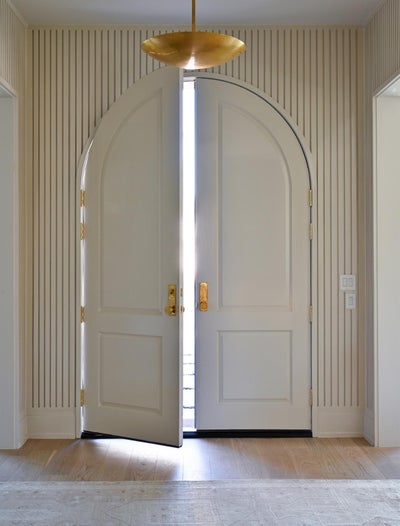
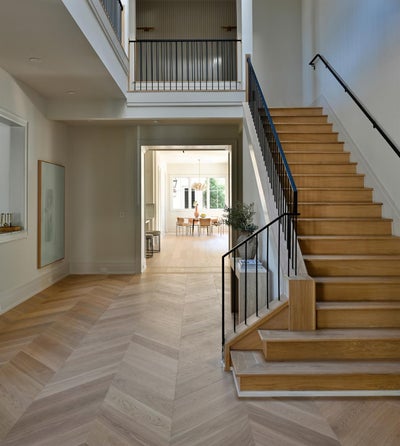
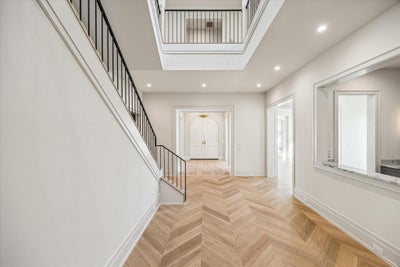
This exceptional River Oaks new construction by Brookstone Homes, redefines timeless architecture. The main residence offers 5 bedrooms, 5 baths and 3 powder baths. Interiors showcase French White Oak floors, a bespoke paneled entry, soaring ceilings & abundant natural light. Formal living & dining spaces flow seamlessly, anchored by a Viola marble fireplace, bar & climatized wine room. A dramatic 3-story foyer leads to a refined study. The kitchen opens to the family & breakfast rooms, blending European elegance with modern luxury. Kitchen features include honed dolomite countertops, plaster vent hood, Wolf and Sub-Zero appliances, built-in coffee maker & adjacent Scullery with second refrigerator and dishwasher. The primary suite is a serene retreat with spa-inspired bath, coffee bar & 2 walk-in closets. Additional highlights include a mudroom, 2 game rooms, elevator for all levels, covered patio with summer kitchen, brick motor court, 3 car garage & full quarters. Per Seller
Property Information
- Property type
- Residential
- Sub-type
- Single Family Residence
- Style
- Traditional
- Year built
- 2025
- Living area
- 8,633 Sq Ft
- Lot size
- 0.24 acres
- Garage spaces
- 3
- Parking spaces
- 3
- Ownership
- Full Ownership
- Days on market
- 9
- MLS® Listing#
- 80511581
Property Features
- Interior
- Crown Molding · Dry Bar · Elevator · High Ceilings · Wet Bar · Walk-In Closet(s) · Breakfast Bar · Kitchen Island · Entrance Foyer · Pantry · Double Vanity · Soaking Tub · Smart Thermostat
- Exterior
- Outdoor Kitchen
- Appliances
- Water Heater · Disposal · Ice Maker · Wine Refrigerator · Convection Oven · Double Oven · Microwave · Gas Cooktop · Dishwasher · Refrigerator
- Cooling
- Ceiling Fan(s) · Electric
- Heating
- Natural Gas
- Flooring
- Stone · Tile · Wood
- Fireplace
- Gas · Gas Log
- Parking
- Detached · Oversized · Garage Door Opener
- Laundry
- Gas Dryer Hookup · Washer Hookup
- Patio
- Covered
- Fencing
- Back Yard
- Lot features
- Back Yard · Subdivided
- Construction
- Brick · Cement Siding · Stucco · Wood Siding
- Roof
- Composition · Other
- Windows
- Low Emissivity Windows
- Security
- Security Service · Prewired
- Community
- Curbs
- Sewer
- Public Sewer
- Water source
- Public
Rooms
- Garage Apartment22x20
First
- Wine Room9x6
- Breakfast12x10
- Dining Room17x15
- Family Room23x18
- Kitchen15x14
- Living Room15x15
Second
- Bathroom15x11
- Bathroom12x6
- Bathroom10x9
- Bedroom16x15
- Bedroom16x16
- Game Room14x13
- Master Bathroom25x16
- Master Bedroom29x18
- Utility Room10x8
Third
- Bathroom12x5
- Bedroom17x14
- Media Room27x15
Schools
- Elementary
- River Oaks Elementary School (Houston)
- Middle
- Lanier Middle School
- High
- Lamar High School (Houston)
Financial Details
- HOA
- $2,835 / Annually
- Parcel number
- 0601640820021
Directions
From San Felipe, turn south on Timber Lane and west of Chevy Chase. The home will be on your left.
Listing Courtesy: Greenwood King Properties - Kirby Office - 7135240888
Last Updated: 2026-10-09T00:00:00.000Z
Commute Calculator
Explore commute times from 3717 Chevy Chase Drive, Houston, TX 77019.