111 Woodcrest DriveGreenstone (TB-96), ON P0T 2A0
Description
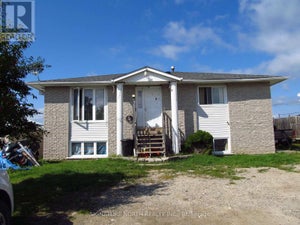
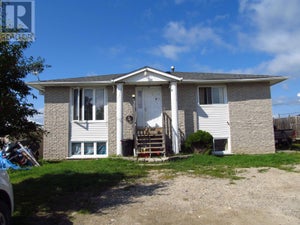
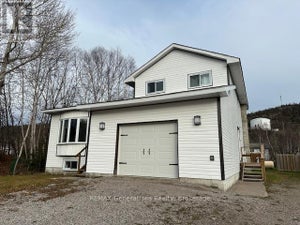
Pack your bags... because I have a feeling you're going to love this one! Located on a family friendly street in Longlac, this home has been meticulously cared for over the years, and it truly shows. From the beautiful hardwood floors throughout the main level to the spotless condition in every room, it's the kind of home that makes you smile as you walk through. With 3 bedrooms on the main floor and 2 more in the fully finished basement, there's plenty of room for a growing family, overnight guests, or even that home office you've been talking about. The large rec room is ready for movie nights, game days, or a place for the kids to hang out, while the natural gas fireplace make the home feel warm and welcoming year round. One of my favourite features is the attached double garage - plenty of space for vehicles, storage, and all the extras that come with everyday life. The included generator is an added bonus for peace of mind, and with central A/C, you'll be thankful during these hot summer days. Backing onto a baseball field means no rear neighbours and a little extra breathing room, making the backyard feel even more enjoyable. This isn't the kind of home that comes with a to do list. It's been exceptionally cared for, lovingly maintained, and is ready for its next family to simply move in and start making memories of their own. Come take a look... just don't be surprised if you find yourself deciding where the couch goes before the showing is over. (id:31684)
Property Information
- Property type
- Residential
- Sub-type
- Single Family Residence
- Structure type
- House
- Year built
- 1979
- Stories
- 1
- Living area
- 1,325 Sq Ft
- Lot dimensions
- 89.69 FT
- Ownership
- Freehold
- Listing #
- X13608520
Property Features
- Appliances
- Dishwasher
- Cooling
- Central Air
- Heating
- Forced Air · Natural Gas
- Flooring
- Hardwood
- Basement
- Finished · Full
- Parking
- Garage
- Fencing
- Fenced
- Lot features
- Irregular Lot
- Construction
- Brick · Vinyl Siding
- Utilities
- Cable Available · Natural Gas Available · Electricity Connected · Phone Available
- Water source
- Public
Rooms
Basement
- Other28 x 12
- Bathroom12 x 10
- Bathroom9 x 8
- Bedroom15 x 9
- Bedroom 415 x 13
- Bedroom 513 x 9
- Dining Room13 x 9
- Kitchen3 pc
- Laundry3 pc
- Laundry10 x 10
- Living Room14 x 10
Main level
- Bedroom 212 x 9
- Bedroom 320 x 18
Financial Details
- Annual taxes
- $2,806
- Parcel number
- 623940458
Directions
Picnic Point Rd, Woodcrest Dr, House on left hand side

Listing Courtesy: Royal LePage® Lannon Realty
Data Terms of Use
This website is operated by EXIT Realty True North, Brokerage, a brokerage who is a member of The Canadian Real Estate Association (CREA). The content on this website is owned or controlled by CREA. By accessing this website, the user agrees to be bound by these terms of use as amended from time to time, and agrees that these terms of use constitute a binding contract between the user, EXIT Realty True North, Brokerage, and CREA.
Copyright
The content on this website is protected by copyright and other laws, and is intended solely for the private, non-commercial use by individuals. Any other reproduction, distribution or use of the content, in whole or in part, is specifically prohibited. Prohibited uses include commercial use, “screen scraping”, “database scraping”, and any other activity intended to collect, store, reorganize or manipulate the content of this website.
Trademarks
REALTOR®, REALTORS®, and the REALTOR® logo are certification marks that are owned by REALTOR® Canada Inc. and licensed exclusively to The Canadian Real Estate Association (CREA). These certification marks identify real estate professionals who are members of CREA and who must abide by CREA’s By-Laws, Rules, and the REALTOR® Code. The MLS® trademark and the MLS® logo are owned by CREA and identify the professional real estate services provided by members of CREA.
Liability and Warranty Disclaimer
The information contained on this website is based in whole or in part on information that is provided by members of CREA, who are responsible for its accuracy. CREA reproduces and distributes this information as a service for its members, and assumes no responsibility for its completeness or accuracy.
Amendments
EXIT Realty True North, Brokerage may at any time amend these Terms of Use by updating this posting. All users of this site are bound by these amendments should they wish to continue accessing the website, and should therefore periodically visit this page to review any and all such amendments.
Commute Calculator
Explore commute times from 111 WOODCREST DRIVE, Greenstone (TB-96), ON P0T 2A0.