6041 Park View DriveMidlothian, TX 76065
The Rosebud Sec 4 · Ellis County
Description
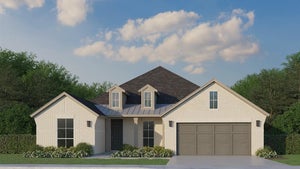
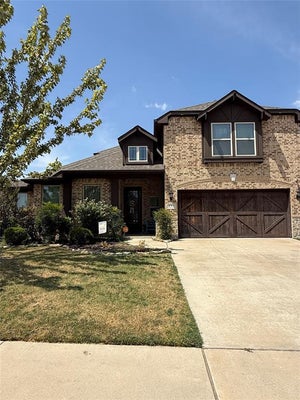
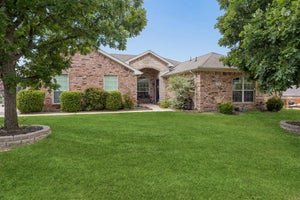
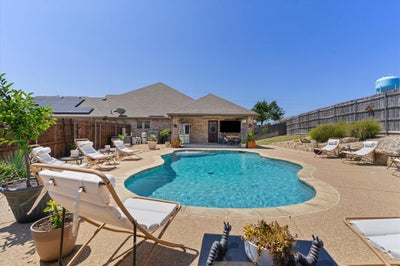
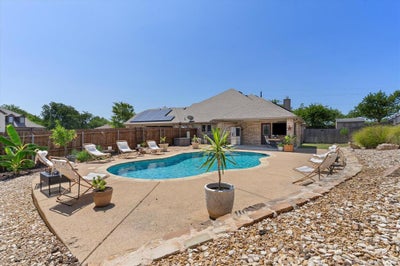
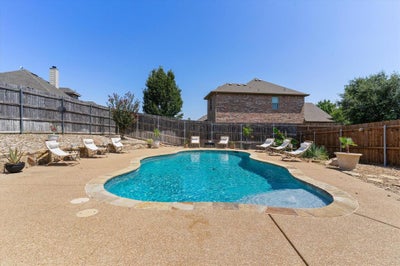
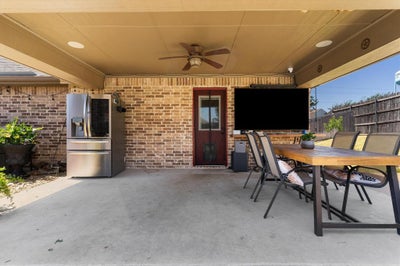
Welcome to your own private backyard oasis in the highly sought-after Rosebud community! This beautifully maintained home offers the perfect blend of comfort, style, and outdoor living. The true showstopper is the resort-style backyard featuring a sparkling in-ground pool, expansive patio, and plenty of space to relax, entertain, or enjoy warm Texas summers with family and friends. Whether you’re hosting weekend barbecues, pool parties, or simply unwinding after a long day, this backyard was designed to be enjoyed year-round. Inside, you’ll find a spacious, open-concept floor plan filled with natural light. The well-appointed kitchen overlooks the main living area, making it ideal for entertaining while staying connected with family and guests. The private primary suite provides a peaceful retreat, while the additional bedrooms offer flexibility for family, guests, or a home office. Solid hardwood in the entry, living, dining, hallways and all bedroom downstairs, master closet, stairs and upstairs room. Located in the desirable Rosebud community, residents enjoy neighborhood amenities including walking and biking trails, parks, playgrounds, a fishing pond, and a community pool. Conveniently situated near highly rated schools, shopping, dining, and major highways, this home offers the perfect combination of everyday convenience and resort-style living. If you’ve been searching for a home with a backyard that feels like a private vacation, this is the one. Schedule your showing today and experience everything this exceptional property has to offer!
Property Information
- Property type
- Residential
- Sub-type
- Single Family Residence
- Style
- Traditional
- Year built
- 2015
- Living area
- 3,006 Sq Ft
- Lot size
- 0.49 acres
- Garage spaces
- 3
- Days on market
- 58
- MLS® Listing#
- 21350594
Property Features
- Interior
- Eat-in Kitchen · Kitchen Island · Vaulted Ceiling(s) · Walk-In Closet(s) · High Speed Internet · Smart Home
- Appliances
- Dishwasher · Disposal · Dryer · Microwave
- Cooling
- Ceiling Fan(s) · Central Air · Electric
- Heating
- Central · Electric · Solar
- Flooring
- Carpet · Wood
- Pool
- In Ground · Outdoor Pool · Pool/Spa Combo
- Parking
- Driveway · Attached
- Fencing
- Fenced · Gate · Wood · Privacy
- Construction
- Brick
- Foundation
- Slab
- Roof
- Shingle
- Community
- Sidewalks
- Utilities
- Cable Available · Electricity Available · Electricity Connected
- Sewer
- Public Sewer
- Water source
- Public
Rooms
First
- Bath-Full7 x 11
- Breakfast Room11 x 9
- Bedroom13 x 13
- Bedroom14 x 11
- Bedroom12 x 11
- Dining Room14 x 10
- Kitchen11 x 15
- Laundry10 x 8
- Living Room17 x 17
- Master Bathroom12 x 12
- Master Bedroom19 x 15
Second
- Bath-Full5 x 7
- Bonus Room21 x 15
Schools
- Elementary
- Mtpeak
- Middle
- Dieterich
- High
- Midlothian
- District
- Midlothian ISD
Financial Details
- HOA
- $385 / AnnuallyAssociation: Goddard
- Annual taxes
- $10,317
- Parcel number
- 258664
Directions
US-287, take the FM 663 exit and head south toward the Kroger shopping center. Continue on FM 663 to McAlpin Road. Turn right on McAlpin Road, left on Red Rose Trail, left on Leander Drive, right on Safrano Drive, then left on Park View Drive. The home is approximately 0.3 miles ahead on the right

Listing Courtesy: Selling Southlake - 4699390308
Presented by: Kelsi Rondon
Last Updated: 2026-08-07
Documents & links
Provided by Kelsi Rondon
- Virtual tourVisit
Commute Calculator
Explore commute times from 6041 Park View Drive, Midlothian, TX 76065.