5 Pear Tree Ln 5Franklin, MA 02038
Norfolk County
Description
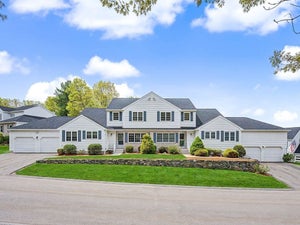
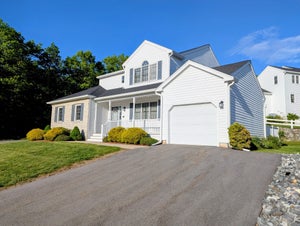
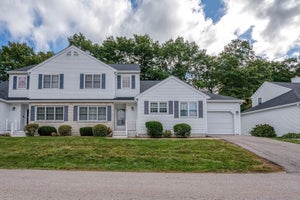
Space, style & versatility come together at Chestnut Ridge II! This 3-bedroom, 2.5-bath townhouse offers an EXCEPTIONAL LAYOUT with a 1-car GARAGE and 740 sq ft of additional FINISHED LOWER LEVEL space. The main level welcomes you with an inviting living room floors made for relaxing, featuring a GAS FIREPLACE, VAULTED CEILING, ceiling fan & slider leading to the expansive NO-MAINTENANCE DECK, where you can dine, entertain, or simply unwind overlooking the peaceful, treed backyard. A generous dining room provides ample space for entertaining, while a half-wall opening offers an open, airy connection to the living room. The CATHEDRAL-CEILING EAT-IN kitchen is both stylish & functional, with cabinets galore, 2 PANTRIES, laundry area, direct garage access and a generous CENTER ISLAND—perfect for meal prep, casual dining or gathering with friends and family. The main level features a SPACIOUS PRIMARY SUITE with a WALK-IN closet & private FULL BATH with shower. Upstairs, TWO SPACIOUS BEDROOMS are complemented by a versatile LOFT—ideal for a home office, reading nook or quiet retreat—plus a FULL BATH with double vanity sinks. The FINISHED WALK-OUT lower level delivers even more flexibility with a large family/game room plus a bonus room perfect for an office, exercise room, hobby space or whatever fits your lifestyle. RECENT UPDATES include NEW central A/C (2026), a NEW roof (2023), NEW deck (2022), most WINDOWS (2018). Enjoy the added amenity of a COMMUNITY POOL perfect for summer relaxation. And the LOCATION is hard to beat—just 1.5 miles to the MBTA COMMUTER RAIL, 2 miles to ROUTE 495, under a mile to Shaw’s, Big Y, and Horace Mann Plaza, and only 3 miles to Franklin Village Plaza, putting everyday essentials, shopping & commuting conveniently close to home. Comfort, space, outdoor enjoyment & convenience—all in one exceptional home! OPEN HOUSE: SAT SEPT. 26TH 1:00-2:30.
Property Information
- Property type
- Residential
- Sub-type
- Condominium
- Structure type
- Townhouse
- Year built
- 1998
- Stories
- 3
- Living area
- 2,676 Sq Ft
- Garage spaces
- 1
- Parking spaces
- 4
- Zoning
- Res
- Days on market
- 11
- MLS® Listing#
- 73580597
Property Features
- Interior
- Entrance Foyer · Walk-In Closet(s) · Vaulted Ceiling(s) · Master Downstairs · Pantry · Ceiling Fan(s) · Recessed Lighting
- Appliances
- Range · Dishwasher · Disposal · Microwave · Refrigerator · Washer · Dryer · Plumbed For Ice Maker
- Cooling
- Central Air
- Heating
- Natural Gas · Central · Forced Air · Electric · Zoned
- Flooring
- Tile · Vinyl · Carpet · Hardwood · Laminate
- Fireplace
- Living Room
- Pool
- Association · In Ground
- Parking
- Attached · Garage Door Opener · Off Street · Guest · Paved · Garage
- Laundry
- Main Level · In Unit · Electric Dryer Hookup · Washer Hookup
- Patio
- Deck
- Construction
- Frame
- Roof
- Shingle
- Windows
- Insulated Windows
- Security
- Security System
- Community
- Park
- Sewer
- Public Sewer
- Water source
- Public
Rooms
First
- Bathroom 1
- Bathroom 2
- Dining Room
- Master Bedroom
Second
- Bathroom 3
- Bedroom 2
- Bedroom 3
Basement
- Family Room
Main
- Kitchen
- Living Room
Financial Details
- HOA
- $679 / Monthly
- Annual taxes
- $6,786Tax year 2026
- Assessed value
- $594,200
- Parcel number
- 3692893
Directions
Chestnut Ridge Circle to Pear Tree Lane
Open Houses
- 1:00–2:30 PMAdd to calendar
- 10:30 AM–12:00 PMAdd to calendar
Listing Courtesy: Keller Williams Elite - Sharon - 7817846500
Presented by: Karen Tanzer
Commute Calculator
Explore commute times from 5 Pear Tree Ln 5, Franklin, MA 02038.