5 Red Fox RunChester, NY 10918
Orange County
Description
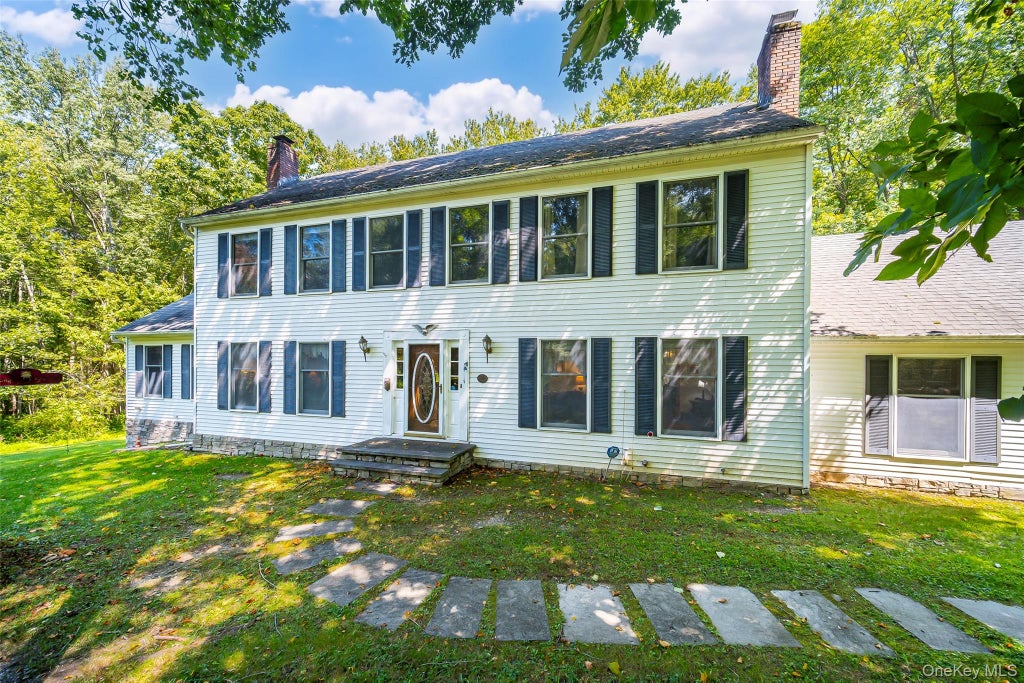
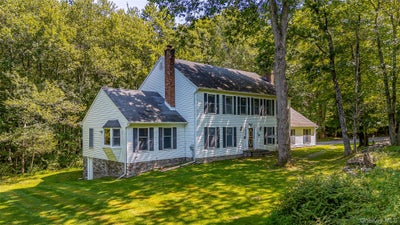
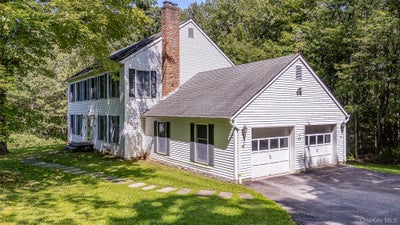
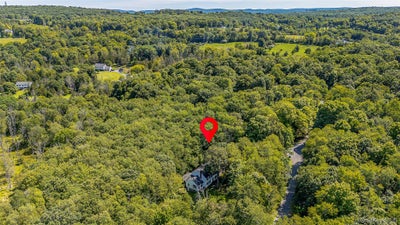
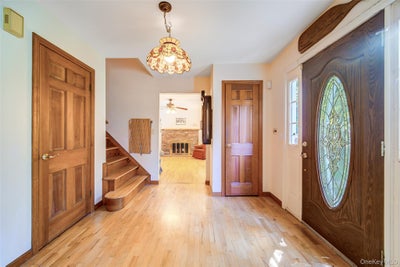
Custom-built by renowned builder Lou Tedaldi, this one-owner Center Hall Colonial offers nearly 3,000 sq. ft. of exceptionally crafted living space nestled on 6.2 pristine, park-like acres. Set on an exclusive private road shared by only 9 homes, this sanctuary delivers total privacy and tranquility while remaining in the highly sought after Monroe-Woodbury School District and close to all local amenities, major routes, and shopping. Inside, beautiful hardwood floors, custom crown and chair rail moldings, and oversized windows with screens bring continuous natural light throughout. The main level features a welcoming foyer with two coat closets, a formal living room with a cozy brick fireplace, and a family room also featuring its own brick fireplace. The gourmet eat-in kitchen boasts granite countertops, a double electric oven, abundant cabinet space, surplus counters, and Tiffany-style lighting, opening via sliders directly onto the back deck. Enjoy formal meals in the dining room, which features sliders out to a spacious, light-filled screened back porch with ceiling fan, perfect for effortless outdoor entertaining. A major highlight of the main level is a versatile 16x24 bonus addition featuring custom woodworking, a beamed ceiling, a bay window, and an ADA-accessible level including a full bathroom, ideal for a luxurious main floor primary suite, guest wing, or private office. Main floor laundry and a half bath add extra convenience. Upstairs, discover four generously sized bedrooms, including an expansive primary suite with hardwood flooring, a spacious walk-in closet, and an en-suite full bath with double vanity. The second bedroom is exceptionally large, easily serving as an alternate primary, while the remaining bedrooms offer ample closet space and bright, oversized windows.The property continues to impress with incredible functional spaces: Two Basements: Main walk-out basement with shelving, a dedicated workshop area, and a sound-proof room (perfect for a media room or studio). Plus a second insulated basement under the addition with separate exterior access. Property Grounds: Stone-faced concrete foundation, iconic Hudson Valley stone walls, manicured lawn, mature landscaping, storage shed, and surrounding private woods. Modern Comforts & Accessibility: ADA-accessible 2-car garage with ramp entry, full-house propane automatic generator, whole-house alarm system, 4-zone oil heating, attic fan, and 30-year shingle roof. An extraordinary property combining top-tier craftsmanship, flexible living spaces, and unmatched outdoor beauty!
Property Information
- Property type
- Residential
- Sub-type
- Single Family Residence
- Style
- Colonial
- Year built
- 1986
- Living area
- 2,960 Sq Ft
- Lot size
- 6.20 acres
- Garage spaces
- 2
- Parking spaces
- 5
- Days on market
- 32
- MLS® Listing#
- 1046418
Property Features
- Interior
- Beamed Ceilings · Ceiling Fan(s) · Crown Molding · Eat-in Kitchen · Entrance Foyer · Granite Counters · High Ceilings · Natural Woodwork · Storage · Walk-In Closet(s)
- Exterior
- Rain Gutters
- Appliances
- Dishwasher · Dryer · Oven · Refrigerator · Washer
- Cooling
- None
- Heating
- Oil
- Flooring
- Carpet · Combination · Hardwood · Tile
- Fireplace
- Family Room · Masonry · Wood Burning
- Basement
- Full · Storage Space · Walk-Out Access
- Parking
- Driveway · Garage · Garage Door Opener · Off Street · Oversized
- Laundry
- Electric Dryer Hookup · In Hall · Inside · Washer Hookup
- Patio
- Covered · Deck · Porch · Screened
- Fencing
- None
- Construction
- Frame · Stone · Vinyl Siding
- Windows
- Bay Window(s) · Screens · Wood Frames
- Security
- Fire Alarm · Security System · Smoke Detector(s)
- Other structures
- Outbuilding
- Utilities
- Electricity Connected
- Sewer
- Septic Tank
- Water source
- Private · Well
Rooms
First
- Lavatory
- Bathroom 1
- Bonus Room
- Dining Room
- Family Room
- Kitchen
- Living Room
Second
- Primary Bathroom
- Primary Bedroom
- Bathroom 4
- Bedroom 2
- Bedroom 3
- Bedroom 4
Lower
- Basement
- Media Room
Schools
- Elementary
- North Main Street
- Middle
- Monroe-Woodbury Middle School
- High
- Monroe-Woodbury High School
Financial Details
- Annual taxes
- $16,981
- Assessed value
- $271,800
- Parcel number
- 332289-005-000-0001-085.000-0000
Open Houses
- 12:00–2:00 PMAdd to calendar
Listing Courtesy: Howard Hanna Rand Realty - 8459289691
Presented by: Gina Dudgeon
 Fair Housing Notice
Commute Calculator
Explore commute times from 5 Red Fox Run, Chester, NY 10918.