
14333 E Warren PlaceAurora, CO 80014
Woodrim · Arapahoe County
Description
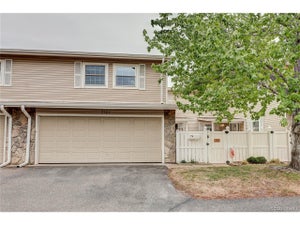
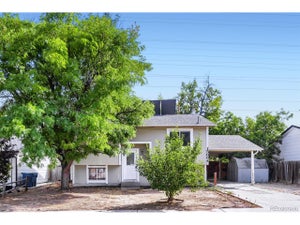
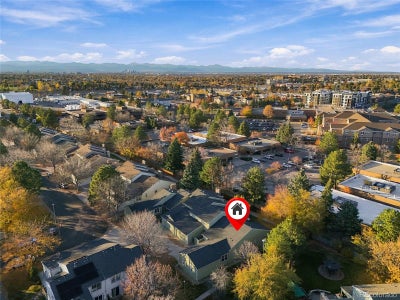
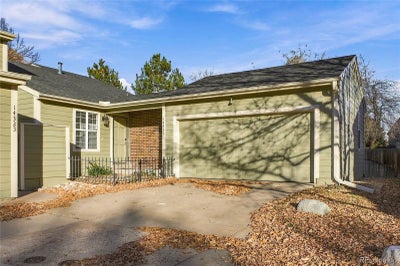
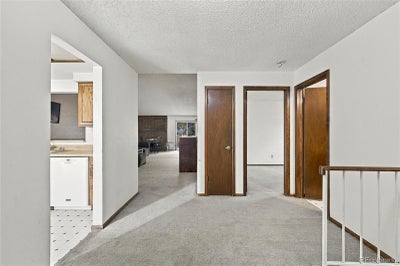
Welcome to this five-bedroom, three-bathroom home located in the Woodrim community! This home offers a functional layout, plenty of living space, and endless potential to make it your own! Upon entering, you'll find a kitchen featuring ample cabinetry, generous countertop space, and all included appliances. The adjoining dining area flows into the spacious living room, where vaulted ceilings, a brick-surrounded fireplace, and a nearby wet bar create the perfect space for everyday living and entertaining. Sliding glass doors provide ample amounts of natural light and easy access to the backyard and patio. Enjoy the luxury of having a main-level primary suite featuring dual closets, a sliding glass door leading to the patio and backyard oasis, and direct access to an en-suite bathroom with an extended single vanity and shower/tub combination. Two additional bedrooms and a full bathroom complete the main level. Downstairs, the finished basement offers even more room to spread out, including two additional bedrooms, a bathroom with double sinks and a walk-in shower, and a generously sized family room that could also serve as a non-conforming sixth bedroom, recreation room, or home gym. Plus, a dedicated laundry room with additional shelving, adding everyday convenience. Step outside, where you can enjoy a spacious backyard with a concrete patio, a large mature tree, and a large grass space for outdoor activities. Enjoy the prime location with easy access to I-225, I-25, Denver Technology Center, Denver International Airport, Downtown Denver, and beyond. Plenty of shopping, dining, and entertainment options are nearby, including Texas Roadhouse, The French Press, Safeway, Rosie's Diner, Target, Kohl's and more. Outdoor enthusiasts will also appreciate the close proximity to Cherry Creek Reservoir, with walking trails, fishing, paddleboarding, and boating! With a versatile floor plan and opportunities to add your personal touches, this home is ready for its next chapter!
Property Information
- Property type
- Residential
- Sub-type
- Townhouse
- Structure type
- Townhouse
- Year built
- 1980
- Living area
- 2,769 Sq Ft
- Lot size
- 0.05 acres
- Garage spaces
- 2
- Parking spaces
- 2
- Ownership
- Individual
- Days on market
- 1
- MLS® Listing#
- 5086494
Property Features
- Interior
- Built-in Features · Ceiling Fan(s) · Eat-in Kitchen · High Ceilings · Open Floorplan · Vaulted Ceiling(s) · Walk-In Closet(s) · Wet Bar
- Appliances
- Dishwasher · Microwave · Oven · Range · Range Hood · Refrigerator
- Cooling
- Ceiling Fan(s) · Central Air
- Heating
- Forced Air
- Flooring
- Carpet · Tile
- Fireplace
- Living Room
- Basement
- Finished
- Parking
- Attached
- Laundry
- In Unit
- Patio
- Front Porch · Patio
- Construction
- Wood Siding
- Roof
- Shingle
- Security
- Smoke Detector(s)
- Utilities
- Cable Available · Electricity Available · Natural Gas Available
- Sewer
- Public Sewer
- Water source
- Public
Rooms
Main
- Bathroom Full5.5 x 7.5
- Bathroom Full5 x 14
- Bedroom13 x 14
- Bedroom14 x 11
- Bedroom10 x 11
- Dining Room28 x 14
- Kitchen14 x 10
- Living Room28 x 14
Basement
- Bathroom Three Quarter6 x 10
- Bedroom15 x 11
- Bedroom16 x 12
- Family Room25 x 14
- Laundry7 x 12
Schools
- Elementary
- Jewell
- Middle
- Aurora Hills
- High
- Gateway
Financial Details
- HOA
- $450 / MonthlyAssociation: Advanced HOA Mgmt
- Annual taxes
- $3,016Tax year 2025
- Parcel number
- 031472342
Directions
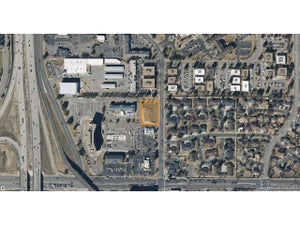
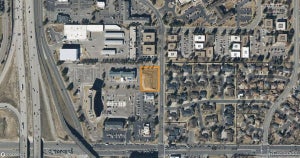
From I-25, head to I-225, then continue East. Exit onto East Illiff Avenue, then turn right. Make an almost immediate left onto South Blackhawk Street, then right onto East Warren Place. Home will be at the end on the left.

Listing Courtesy: EXIT Realty DTC, Cherry Creek, Pikes Peak. - tatyana@exitrealtydtc.com,720-273-7419
This publication is designed to provide information with regard to the subject matter covered. It is displayed with the understanding that the publisher and authors are not engaged in rendering real estate, legal, accounting, tax, or other professional services and that the publisher and authors are not offering such advice in this publication. If real estate, legal, or other expert assistance is required, the services of a competent, professional person should be sought. The information contained in this publication is subject to change without notice. METROLIST, INC., DBA RECOLORADO MAKES NO WARRANTY OF ANY KIND WITH REGARD TO THIS MATERIAL, INCLUDING, BUT NOT LIMITED TO, THE IMPLIED WARRANTIES OF MERCHANTABILITY AND FITNESS FOR A PARTICULAR PURPOSE. METROLIST, INC., DBA RECOLORADO SHALL NOT BE LIABLE FOR ERRORS CONTAINED HEREIN OR FOR ANY DAMAGES IN CONNECTION WITH THE FURNISHING, PERFORMANCE, OR USE OF THIS MATERIAL.
PUBLISHER'S NOTICE: All real estate advertised herein is subject to the Federal Fair Housing Act and the Colorado Fair Housing Act, which Acts make it illegal to make or publish any advertisement that indicates any preference, limitation, or discrimination based on race, color, religion, sex, handicap, familial status, or national origin.
METROLIST, INC., DBA RECOLORADO will not knowingly accept any advertising for real estate that is in violation of the law. All persons are hereby informed that all dwellings advertised are available on an equal opportunity basis.
Licensed in the state of Colorado
Data Terms of Use
The information contained in this publication is subject to change without notice. METROLIST, INC. MAKES NO WARRANTY OF ANY KIND WITH REGARD TO THIS MATERIAL, INCLUDING, BUT NOT LIMITED TO, THE IMPLIED WARRANTIES OF MERCHANTABILITY AND FITNESS FOR A PARTICULAR PURPOSE. METROLIST, INC. SHALL NOT BE LIABLE FOR ERRORS CONTAINED HEREIN OR FOR ANY DAMAGES IN CONNECTION WITH THE FURNISHING, PERFORMANCE, OR USE OF THIS MATERIAL.
 PUBLISHER'S NOTICE: All real estate advertised herein is subject to the Federal Fair Housing Act and the Colorado Fair Housing Act, which Acts make it illegal to make or publish any advertisement that indicates any preference, limitation, or discrimination based on race, color, religion, sex, handicap, familial status, or national origin.
METROLIST, INC. will not knowingly accept any advertising for real estate that is in violation of the law. All persons are hereby informed that all dwellings advertised are available on an equal opportunity basis.
©2017 METROLIST, INC. All Rights Reserved 7100 E. Belleview Ave. #110 Greenwood Village, CO 80111 USA
ALL RIGHTS RESERVED WORLDWIDE. No part of this publication may be reproduced, adapted, translated, stored in a retrieval system or transmitted in any form or by any means, electronic, mechanical, photocopying, recording, or otherwise, without the prior written permission of the publisher. The information contained herein including but not limited to all text, photographs, digital images, virtual tours, may be seeded and monitored for protection and tracking.
Commute Calculator
Explore commute times from 14333 E Warren Place, Aurora, CO 80014.