310 Mammoth TraceSmyrna, TN 37167
Briley Downs · Rutherford County
Description
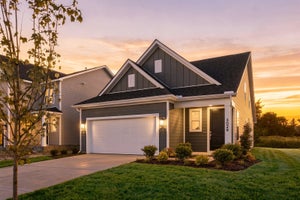
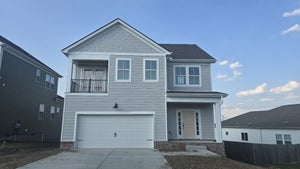
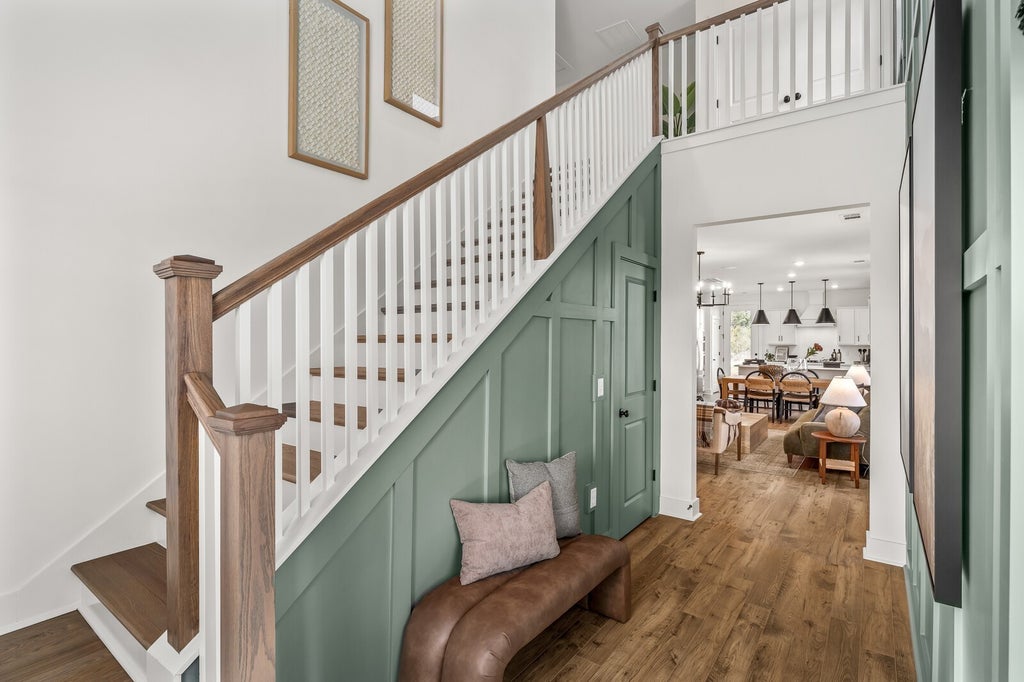
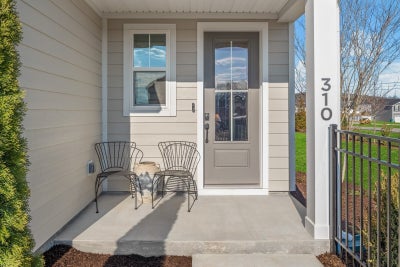
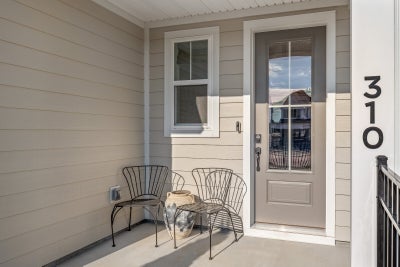
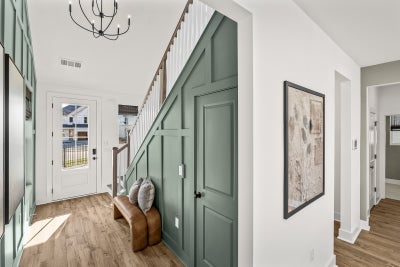
Turnkey Investment with 7% ROI – Builder Leaseback Opportunity This is a rare opportunity for investors to own a beautifully upgraded model home with a built-in, hassle-free tenant. The builder will lease back the home for 12 months with the option to extend month-to-month which will last several years while we sell-out the community. Even better, the builder covers utilities, while the owner is only responsible for taxes and HOA fees. Welcome to Briley Downs, Smyrna’s newest and most desirable address—a thoughtfully planned community of beautifully crafted single-family homes surrounded by walking trails, a playground, a dog park, and a resort-style pool. The upgrades in this home are too many to list but to name a few it has the gourmet kitchen with wood wrapped vented hood, covered porch, upgraded front door with keyless entry, elegant wood banisters, wood flooring in the primary bedroom, quartz countertops, a tiled shower and garden tub in the primary bathroom, beautiful lighting, custom trim everywhere, includes the fridge and washer/dryer, additional LED lighting throughout the home, gas, and a 2 car garage with a 4 car driveway on a nice flat lot. Photos are of the actual model home for sale. To make this opportunity even more attractive, the seller is offering a 4.99% rate to an investor with use of preferred lender and title company. Built by Dream Finders Homes, proudly named 2025 Builder of the Year, this home reflects the exceptional quality and craftsmanship that sets their communities apart.
Property Information
- Property type
- Residential
- Sub-type
- Single Family Residence
- Style
- Contemporary
- Year built
- 2026
- Stories
- 2
- Living area
- 2,003 Sq Ft
- Garage spaces
- 2
- Parking spaces
- 6
- Days on market
- 2
- MLS® Listing#
- 3612969
Property Features
- Interior
- Ceiling Fan(s) · Entrance Foyer · High Ceilings · Open Floorplan · Pantry · Walk-In Closet(s) · High Speed Internet
- Appliances
- Gas Oven · Gas Range · Dishwasher · Disposal · ENERGY STAR Qualified Appliances · Microwave · Refrigerator · Stainless Steel Appliance(s) · Water Heater
- Cooling
- Ceiling Fan(s) · Central Air · Dual · Gas
- Heating
- Central
- Flooring
- Carpet · Laminate · Tile
- Basement
- None
- Parking
- Garage Door Opener · Garage Faces Front · Driveway · Attached
- Patio
- Porch · Covered
- Lot features
- Level
- Construction
- Fiber Cement
- Foundation
- Slab
- Roof
- Shingle · Wood
- Security
- Carbon Monoxide Detector(s) · Security System · Smoke Detector(s)
- Community
- Sidewalks
- Utilities
- Water Available · Underground Utilities
- Sewer
- Public Sewer
- Water source
- Public
Rooms
- Master Bathroom
Schools
- Elementary
- Brown's Chapel Elementary School
- Middle
- Stewarts Creek Middle School
- High
- Stewarts Creek High School
Financial Details
- HOA
- $90 / Monthly
- Annual taxes
- $3,000
Directions
Exit 24 at Almaville Road, Turn Right, Turn Right at Rocky Fork Almaville Road, Turn Left into the Entrance of the Community
Open Houses
- 12:00–2:00 PMAdd to calendar
- 1:00–3:00 PMAdd to calendar
- 1:00–2:00 PMAdd to calendar

Listing Courtesy: Dream Finders Holdings, LLC - 6158155500
Last Updated: 2026-10-01T00:00:00.000Z
Data Terms of Use
Commute Calculator
Explore commute times from 310 Mammoth Trace, Smyrna, TN 37167.