3797 Mountainview DriveLoomis, CA 95650
Lakeshore Estates · Placer County
Description
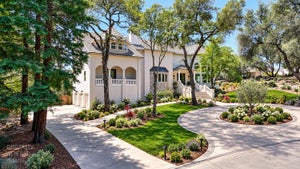
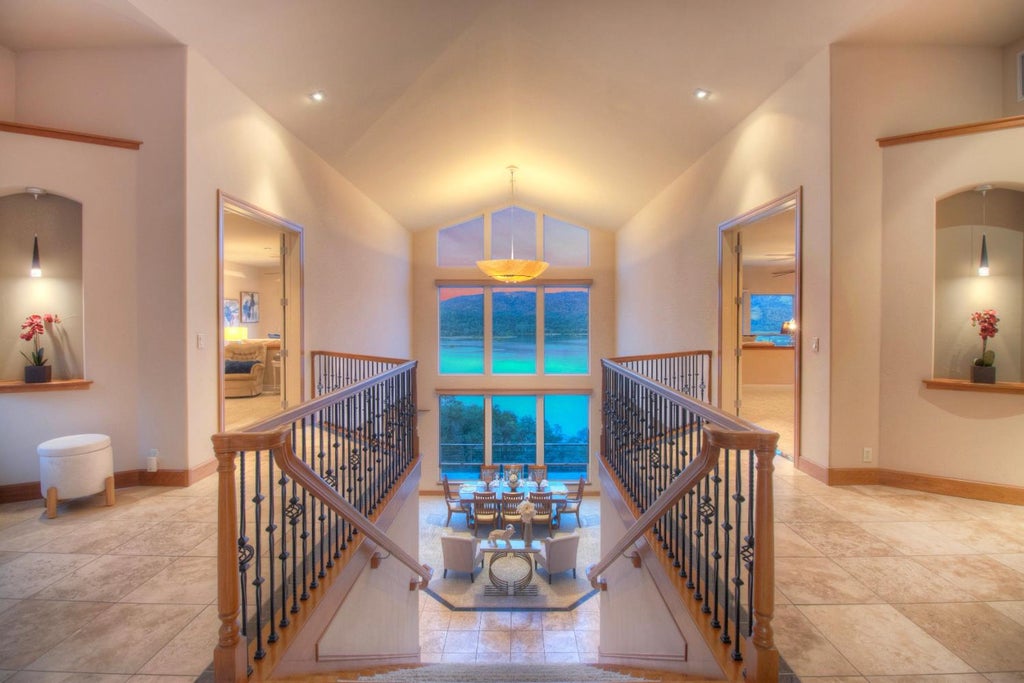
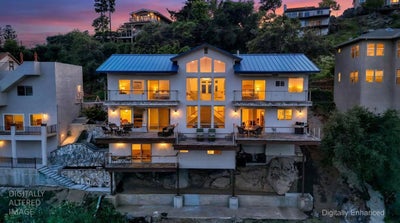
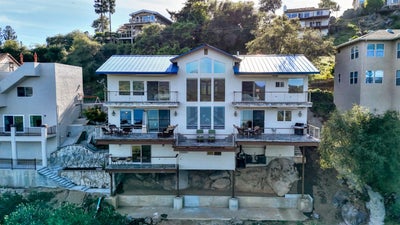
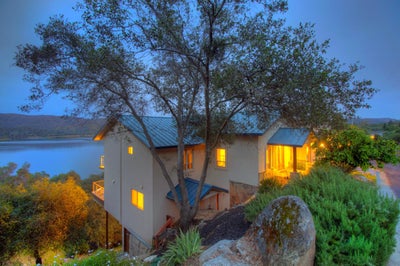
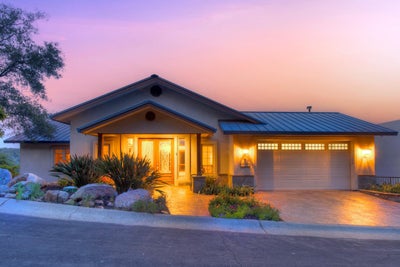
From the moment you step inside, you're welcomed by soaring ceilings and a grand, light-filled entry and grand staircase, opening to a dramatic wall of windows that frame postcard-perfect lake views. Natural light pours into the home, creating an unforgettable first impression and setting the tone for an exquisite living experience. This approximately 5,400 sq ft custom-built residence is designed for both luxury and flexibility, featuring two en-suite bedrooms with stunning lake views, offering the ideal setup for dual primary suites, multi-generational living, or private guest retreats. Each suite provides a peaceful escape, perfect spaces to restore and relax while taking in the surrounding beauty. A thoughtfully designed ADU expands the possibilities for extended living, guests, or potential income. Built with steel I-beam construction, the home reflects a high level of craftsmanship and enduring quality. The main living spaces are intentionally oriented to capture the views from nearly every angle, blending indoor comfort with the natural landscape. Whether hosting gatherings or enjoying quiet moments overlooking the water, every space feels elevated and inviting. Opportunities like this with scale, structure, and 180 degree lake-view are rarely available in Loomis. This is more than a home; it's a lifestyle designed to be experienced. Home Highlights: Lake views from nearly every room. Custom steel I-beam construction with reinforced concrete. 1 bedroom ADU with private entrance and separate deck. Zoned radiant heated flooring. Two primary suites, with surround sound and private decks. 1 with a jacuzzi tub and the other with a 6' soaker tub. Gourmet kitchen with granite countertops and stainless steel appliances Unique interior granite wall water features. Durable metal roof. Five AC units. Sheared & insulated Interior walls. Finished garage with sleek epoxy floors Built-in dumbwaiter Hardwired for component video. Interior stone outcroppings 2 tankless water heater. One for domestic water, one for radiant heat. Hardwired electric window coverings. Plumbed for a shop sink or dog bath. Prewired for alarm system. Owned 500 gallon inground propane tank.
Property Information
- Property type
- Residential
- Sub-type
- Single Family Residence
- Style
- Contemporary
- Year built
- 2007
- Stories
- 3
- Living area
- 5,423 Sq Ft
- Lot size
- 0.19 acres
- Lot dimensions
- 93x85
- Garage spaces
- 2
- MLS® Listing#
- 226049597
Property Features
- Interior
- Cathedral Ceiling(s) · Wet Bar · Storage · Dumbwaiter · Double Vanity · Granite Counters · Kitchen Island · Stone Counters
- Exterior
- Balcony
- Appliances
- Washer · Dryer · Built-In Freezer · Gas Cooktop · Built-In Refrigerator · Ice Maker · Dishwasher · Disposal · Microwave · Double Oven · Plumbed For Ice Maker · Range Hood
- Cooling
- Ceiling Fan(s) · Multi Units · Central Air
- Heating
- Propane · Radiant Floor · Wood Stove · Zoned · Radiant
- Flooring
- Carpet · Concrete · Slate · Tile
- Parking
- Paved · Attached · Side By Side · Garage Door Opener · Valet · Garage Faces Front · Inside Entrance
- Laundry
- Laundry Room
- Patio
- Covered · Deck · Patio
- Fencing
- None
- Lot features
- Sloped · Wooded · Sprinklers In Rear · Landscaped
- Construction
- Concrete · Stone · Stucco · Glass
- Foundation
- Pillar/Post/Pier · Slab
- Roof
- Metal
- Windows
- Window Coverings · Double Pane Windows · Screens
- Utilities
- Propane · Electricity Available
- Sewer
- Septic Tank · Public Sewer
- Water source
- Public
Rooms
- Bedroom 228x13
- Bedroom 312x12
- Bedroom 415x13
Schools
- District
- Placer
Financial Details
- HOA
- None
- Parcel number
- 037-210-027-000
Directions
Directions (from I-80 eastbound or westbound) Take the exit for Horseshoe Bar Rd / Loomis If you're heading eastbound (from Sacramento) → take the Horseshoe Bar Rd exit If you're heading westbound (from Auburn) → same exit, just loop around Head north on Horseshoe Bar Rd Continue for about 2.5-3 miles Turn right onto Taylor Rd Drive about 0.5 mile Turn left onto King Rd Continue about 1 mile Turn right onto Mountain View Dr Follow Mountain View Dr The destination 3797 M

Listing Courtesy: Showcase Real Estate - 9168241031
Presented by: Cristie Akers
CA DRE# 01520140. Kris Klair Broker
Data Terms of Use
Terms of Use
1. The following are terms of a legal agreement between you, the person viewing and/or using this Internet site (“User”) and the operator ("Provider") of this Internet site ("Site"), By accessing, browsing and/or using this Site, User acknowledges that User has read, understood, and agrees to be bound by these terms and to comply with all applicable laws and regulations, including but not limited to U.S. export and re-export control laws and regulations. If User does not agree to these terms, User is not authorized to use this Site. The material provided on this Site is protected by law, including, but not limited to, United States Copyright law and international treaties.
2. User must be a prospective purchaser or seller of real estate with a bona fide interest in the purchase or sale of such real estate.
3. All real estate data provided on this Site (including but not limited to descriptions, images, and other information constituting or relating to real estate listings) is strictly for the personal, private, non-commercial use of User and is not made available for redistribution, retransmission, reformatting, modification or copying. User may not sell or use any of the real estate data on this Site for any purpose other than attempting to evaluate houses or properties for sale or purchase by User. User acknowledges that the real estate data on this Site is provided by MetroList Services, Inc., a California corporation (“MetroList”), and User acknowledges the validity of MetroList's copyright as to such data. User expressly acknowledges and agrees that MetroList is a third-party beneficiary of these Terms of Use, and that MetroList will be entitled to enforce these Terms of Use against User.
4. To the fullest extent permitted by law, the data on this Site is provided "as is," without warranty or representation of any kind, either express or implied, as to the nature, quality, characteristics or value of any property or information to which the data pertains. NEITHER PROVIDER NOR METROLIST MAKES ANY WARRANTIES, EXPRESS OR IMPLIED, REGARDING THE DATA DISPLAYED ON THIS SITE, INCLUDING, BUT NOT LIMITED TO, THE IMPLIED WARRANTIES OF MERCHANTABILITY AND FITNESS FOR A PARTICULAR PURPOSE, OR AS TO THE TIMELINESS, ACCURACY AND/OR COMPLETENESS OF THE DATA.
5. NEITHER PROVIDER NOR METROLIST SHALL BE LIABLE FOR ANY INCIDENTAL, SPECIAL, CONSEQUENTIAL, INDIRECT, SPECIAL, PUNITIVE OR EXEMPLARY DAMAGES WHATSOEVER (INCLUDING WITHOUT LIMITATION, DAMAGES FOR LOSS OF BUSINESS INFORMATION, LOSS OF DATA, LOST PROFITS, LOSS OF CUSTOMERS OR OTHER PECUNIARY LOSS), ARISING OUT OF THE USE OR INABILITY TO USE THE DATA DISPLAYED ON THIS SITE, WHETHER THE CLAIM OR CAUSE OF ACTION ARISES IN TORT, CONTRACT, NEGLIGENCE, STRICT LIABILITY OR UNDER ANY OTHER LEGAL THEORY.
6. User agrees that the prevailing party or parties in any action brought to enforce or for breach of these Terms of Use shall be entitled to recover, in addition to any other relief, that party’s or those parties’ reasonable attorney’s fees and court costs incurred in such action from the non-prevailing party or parties.
Documents & links
Provided by Cristie Akers
- Virtual tourVisit
Commute Calculator
Explore commute times from 3797 Mountainview Drive, Loomis, CA 95650.