1340 Fish Hatchery RoadElizabeth, WV 26143
Wirt County
Description
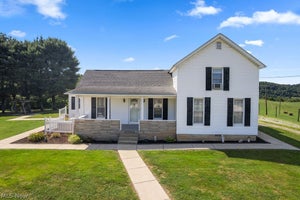
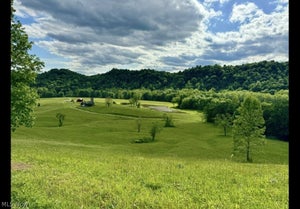
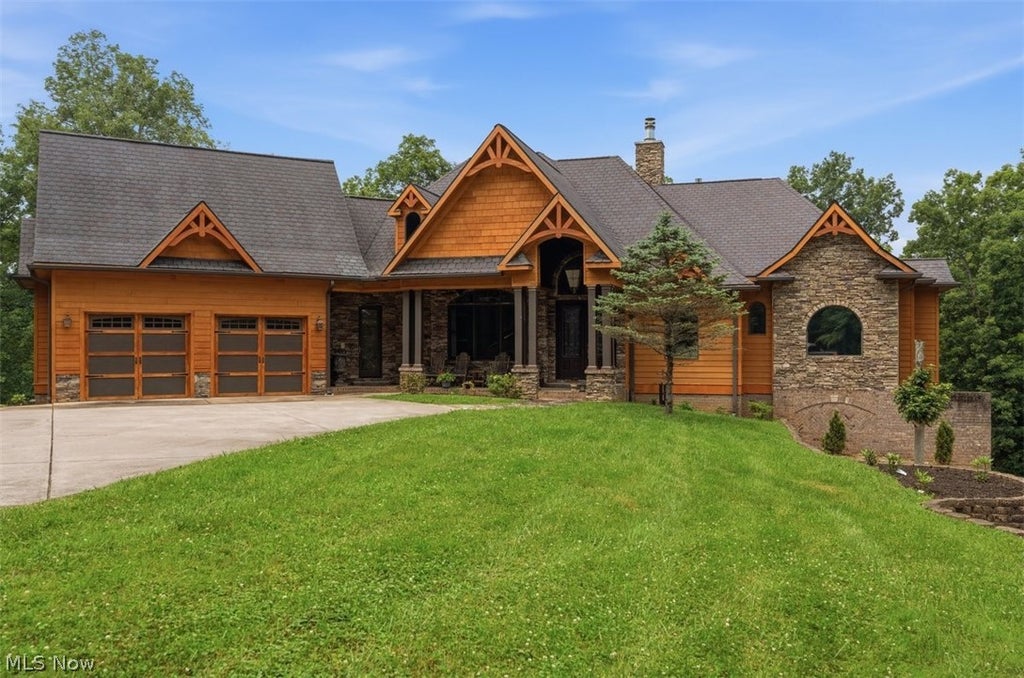
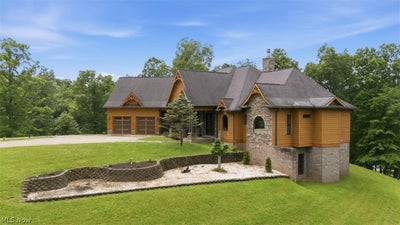
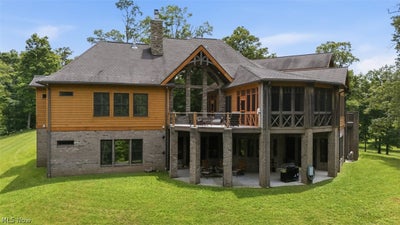
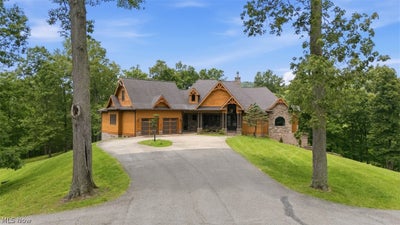
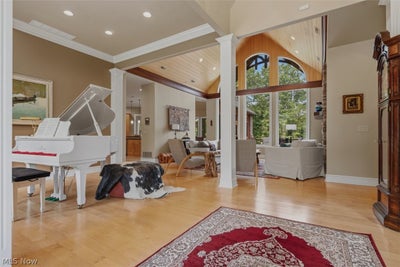
Opportunities of this scale are few & far between. Spanning more than 800 acres, this remarkable estate offers a combination of privacy, natural beauty, and long-term investment potential. Whether your vision includes creating a private family retreat, establishing a premier hunting & fishing destination, developing an outdoor hospitality business, or simply securing a legacy property for generations to come, the possibilities here are unmatched. Designed to accommodate family, guests, or future business opportunities, the estate includes a stunning custom-built primary residence, 2 separate 3 bedroom, 2 bath homes, multiple barns & structures already in place. At the heart of the property, the main residence quality craftsmanship is evident throughout. The chef's kitchen is equipped with Sub-Zero refrigerators, granite countertops, & custom finishes that flow seamlessly into inviting living & dining spaces designed for entertaining. The main level owner's suite offers peaceful wooded views, a spa-inspired bath, & custom walk-in closets, while the lower level was built for relaxation with a second kitchen, theater room, family room, billiards area, temperature-controlled wine cellar, den/lounge with ventilation system, and an exercise room with a sauna & Japanese soaking tub. Outside, every season offers a new adventure. Spend the day fishing the stocked ponds, exploring miles of trails by ATV, hunting on your own private acreage, or relaxing beside the large pond featuring a covered dock, gazebo, pavilion with fireplace, and plumbed half bath. Imagine hosting corporate retreats, family events, outdoor excursions, guided hunts, or fishing adventures unlike anything else in the region. Whether you're seeking a one-of-a-kind private estate, a recreational paradise, an investment with income potential, or a property where future generations can gather & create lasting memories, this exceptional offering delivers an opportunity that is nearly impossible to duplicate.
Property Information
- Property type
- Residential
- Sub-type
- Single Family Residence
- Style
- Contemporary
- Year built
- 2014
- Living area
- 7,325 Sq Ft
- Lot size
- 804.10 acres
- Garage spaces
- 2
- Days on market
- 121
- MLS® Listing#
- 5224970
Property Features
- Interior
- Wet Bar · Breakfast Bar · Bookcases · Built-in Features · Ceiling Fan(s) · Chandelier · Crown Molding · Cathedral Ceiling(s) · Coffered Ceiling(s) · Double Vanity · Entrance Foyer · Eat-in Kitchen · His and Hers Closets · In-Law Floorplan · Open Floorplan · Recessed Lighting · Sound System · Storage · Soaking Tub · Sauna
- Exterior
- Balcony · Boat Slip · Lighting · Private Entrance · Dock
- Appliances
- Dryer · Dishwasher · Disposal · Microwave · Range · Refrigerator · Washer · Oven
- Cooling
- Ceiling Fan(s) · Central Air · Multi Units
- Heating
- Natural Gas · Forced Air
- Fireplace
- Family Room · Gas · Living Room · Wood Burning
- Basement
- Exterior Entry · Full · Finished · Interior Entry · Walk-Out Access
- Pool
- None
- Parking
- Asphalt · Attached · Driveway · Garage · Garage Door Opener · Lighted · Paved · Private · Carport
- Laundry
- Main Level · Laundry Room · Sink
- Patio
- Covered · Deck · Front Porch · Patio · Porch
- Fencing
- Fenced · Gate · Partial
- Lot features
- Agricultural · Gentle Sloping · Irregular Lot · Landscaped · Meadow · Pasture · Private · Many Trees · Secluded · Split Possible · Views · Wooded · Waterfront
- Construction
- Cedar · Stone
- Foundation
- Block
- Roof
- Composition · Shingle
- Windows
- Double Pane Windows · Insulated Windows
- Security
- Smoke Detector(s)
- Other structures
- Barn(s) · Guest House · Gazebo · Outbuilding · Residence · Shed(s)
- Sewer
- Septic Tank
- Water source
- Public
Rooms
Lower
- Recreation18 x 18
- Other15 x 13
- Bedroom18 x 15
- Bonus Room12 x 12
- Great Room33 x 24
- Media Room25 x 11
Second
- AdditlLivingSuite20 x 13
- Loft25 x 15
First
- EntryFoyer20 x 14
- PrimaryBathroom17 x 11
- EatInKitchen16 x 13
- PrimaryBedroom16 x 16
- Bathroom15 x 6
- Bedroom15 x 13
- Bedroom15 x 14
- Dining Room17 x 16
- Kitchen22 x 20
- Laundry12 x 7
- Library13 x 12
- Living Room20 x 19
Financial Details
- HOA
- None
- Annual taxes
- $32,212Tax year 2025
- Parcel number
- 03-8-01340000
Directions
From I-77 take the Mineral Wells exit, Take SR14 towards Elizabeth 13 miles, turn left on to Little Kanawha Pkwy, and the right on Fish Hatchery Rd. HOME will be 1.3 miles out on your right.
Listing Courtesy: Berkshire Hathaway HomeServices Professional Realty - realtormelary@gmail.com, 740-440-0193
Last Updated: 2026-07-02
Commute Calculator
Explore commute times from 1340 Fish Hatchery Road, Elizabeth, WV 26143.