5425 E 3rd AveDenver, CO 80220
Hilltop · Denver County
Description
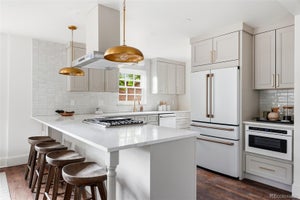
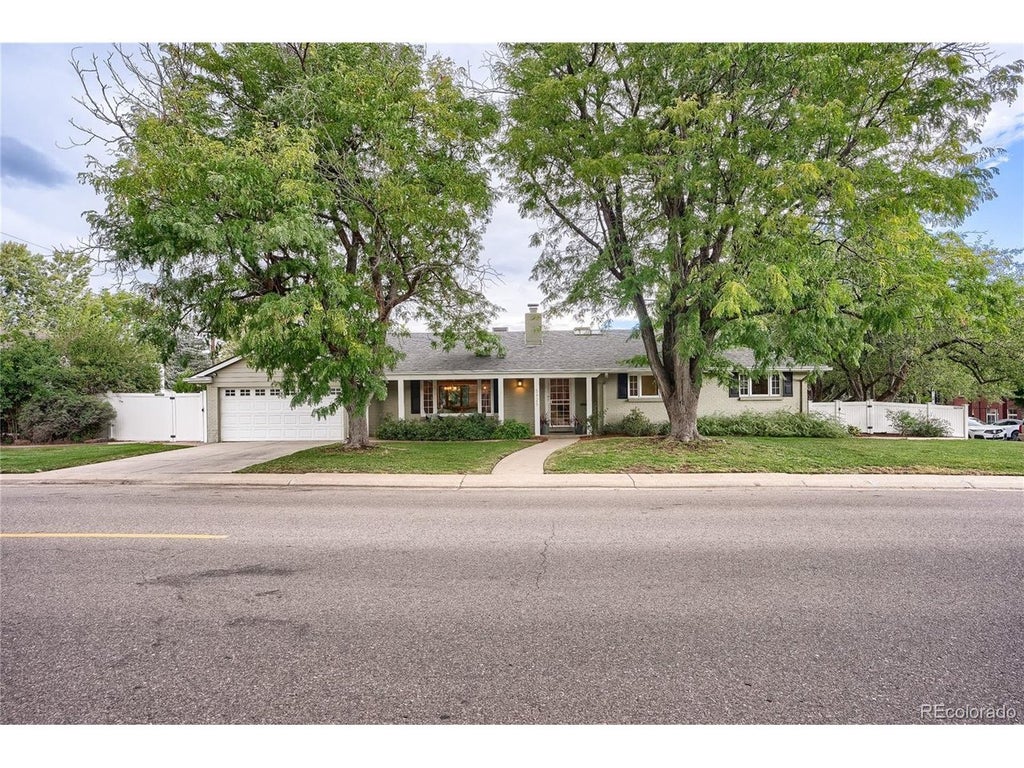
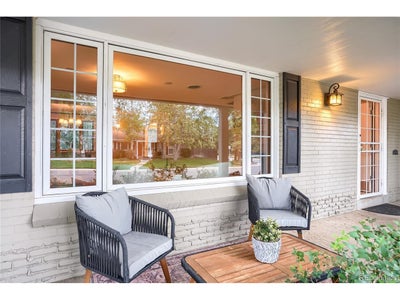
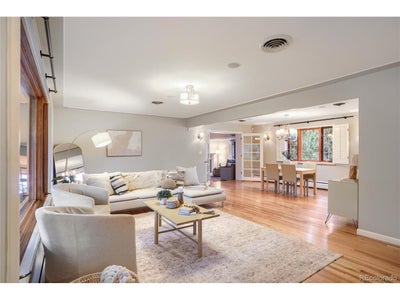
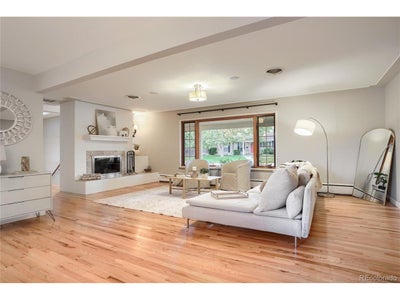
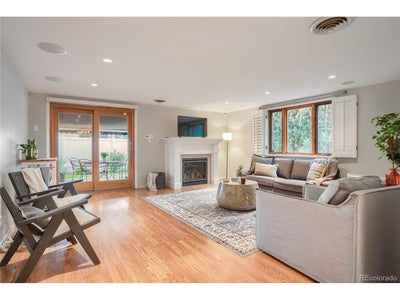
Stunning Mid-Century Modern home in the heart of Hilltop. This home is completely updated and remodeled. Enjoy a spacious covered front porch that invites you into an open floor plan featuring hard-wood floors, a living room with tons of natural light and wood burning fireplace that is open to the dining room and beautifully updated kitchen. The main floor family room has a gas fireplace and opens to an outdoor patio with retractable awning. A second patio off of the kitchen is perfect for outdoor living, grilling and enjoying our beautiful Colorado evenings. Plantation Shutters throughout the main floor. The main floor primary suite is remodeled with a 5-piece bathroom with Italian marble, radiant floors, steam shower, heated soaking tub with TV, walk-in closet with California Closet system and laundry. 2 other bedrooms on the main floor share a full bathroom. In the basement there is a wine room hidden behind a bookshelf as well as a 4th bedroom with en-suite bathroom and 2nd laundry. The basement family room is a haven for entertaining and has storage galore. A wall of built in cabinets, shelving and a handy sink. Basement cedar closet has a wine fridge that is included and also in cedar closet - control boxes for speakers are included. All staging wall hangings excluded. Everything is done in this home and welcomes you in to enjoy it as your own. The backyard is private and fenced with a storage shed. This location can't be beat. So close to everything. A short walk to Robinson Park and close to Cranmer and Crestmoor Park. Great local shopping and dining within minutes. Nothing to do buy move in and enjoy.
Property Information
- Property type
- Residential
- Sub-type
- Single Family Residence
- Style
- Contemporary
- Year built
- 1957
- Living area
- 3,079 Sq Ft
- Lot size
- 0.19 acres
- Garage spaces
- 2
- Zoning
- E-SU-DX
- Days on market
- 139
- MLS® Listing#
- 8680313
Property Features
- Interior
- Open Floorplan · Pantry · Walk-In Closet(s)
- Appliances
- Self Cleaning Oven · Dishwasher · Refrigerator · Washer · Dryer · Microwave · Disposal · Solar Hot Water
- Cooling
- Central Air · Ceiling Fan(s)
- Heating
- Hot Water · Baseboard
- Fireplace
- Gas · Living Room · Family Room
- Basement
- Partial · Partially Finished · Crawl Space · Daylight
- Parking
- Attached
- Patio
- Patio
- Fencing
- Fenced
- Lot features
- Corner Lot · Level · Paved
- Construction
- Frame · Brick
- Foundation
- Slab
- Roof
- Composition
- Windows
- Skylight(s) · Window Coverings
- Security
- Fire Alarm
- Other structures
- Outbuilding
- Utilities
- Electricity Available · Cable Available
- Sewer
- Public Sewer
- Water source
- Public
Rooms
Main
- Primary Bedroom15x11
- Bedroom 213x11
- Bedroom 412x9
- Dining Room17x11
- Kitchen18x12
- Living Room22x13
Basement
- Bedroom 313x11
- Family Room20x15
Schools
- Elementary
- Carson
- Middle
- Hill
- High
- George Washington
Financial Details
- HOA
- None
- Annual taxes
- $9,252Tax year 2025
Directions
Colorado Boulevard to 3rd Avenue, East to Property address, One block west of Holly.
Documents & links
Provided by Pauline Goetz
- Virtual tourVisit
Commute Calculator
Explore commute times from 5425 E 3rd Ave, Denver, CO 80220.







 PUBLISHER'S NOTICE: All real estate advertised herein is subject to the Federal Fair Housing Act and the Colorado Fair Housing Act, which Acts make it illegal to make or publish any advertisement that indicates any preference, limitation, or discrimination based on race, color, religion, sex, handicap, familial status, or national origin.