7 Sundown DriveGoshen, MA 01096
Hampshire County
Description
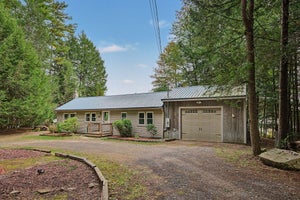
Available for a 6-month lease, this custom 1983 timber-frame sanctuary sits on nine private, wooded acres in Goshen—its frame hand-raised from timber harvested directly on the land. The sun-drenched main level features exposed beams, wood and tile floors, a south wall of glass, an eat-in kitchen, a living room with a wood-stove insert, a half bath, a screened porch, a deck, and a cozy sunroom with built-ins and its own hearth. Upstairs, two bedrooms with built-in dressers and a third fireplace complement a skylit bath with double vanity and tiled dual-head shower, while a private staircase leads to a hand-built octagonal turret offering 360-degree panoramic views. A seamless, private ~740 SF wing provides a separate entrance, studio/family room, full bath, and sleeping loft, ideal for guests or a quiet home office. Exceptional grounds include a pond, pollinator gardens, stone grotto, screened gazebo, two saunas, an insulated studio, and a two-car garage—all just 10 minutes to Williamsburg, 25 minutes to Northampton, and a short drive to Tanglewood and the Berkshires.
Property Information
- Property type
- Residential Lease
- Sub-type
- Single Family Residence
- Year built
- 1983
- Living area
- 2,303 Sq Ft
- Lot size
- 395,960.4 Sq Ft
- Garage spaces
- 2
- Parking spaces
- 6
- Days on market
- 28
- MLS® Listing#
- 73573582
Property Features
- Exterior
- Garden
- Appliances
- Range · Dishwasher · Microwave · Refrigerator
- Cooling
- None
- Heating
- Natural Gas
- Patio
- Screened · Deck · Porch
- Fencing
- Stone
Rooms
First
- Bathroom 1
- Dining Room
- Family Room
- Kitchen
- Living Room
Second
- Bathroom 2
- Bedroom 2
- Bedroom 3
- Master Bedroom
Financial Details
- HOA
- None
- Parcel number
- 3854674
Directions
sundown
Listing Courtesy: William Pitt Sotheby's International Realty - 8607771800
Presented by: Jacob Wint
Commute Calculator
Explore commute times from 7 Sundown Drive, Goshen, MA 01096.