108 Ellenburg Creek RoadSunset, SC 29685
The Reserve at Lake Keowee · Pickens County
Description
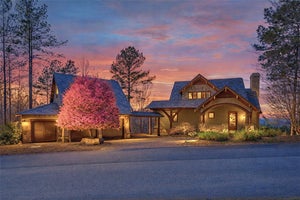
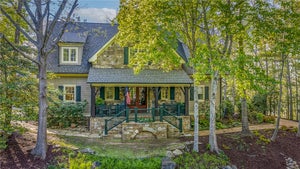
Open the glass front doors and the whole story unfolds at once: a clear sight line straight through the home to layer after layer of long-range mountain ridges. Welcome to 108 Ellenburg Creek Road, set on 1.13 private acres at Old Edwards Reserve at Lake Keowee. The arrival sets the tone. Stone steps lead to an angled courtyard entrance beneath a durable concrete shingle roof. Inside, vaulted ceilings featuring warm wood, a soaring stone fireplace, heart pine floors, and walls of glass bring nature in every season. The kitchen is made for gathering. Light quartz lets the rich mahogany-toned cabinetry shine, with floating shelves, glass display cabinets, a large gas cooktop, double Dacor ovens, a wine fridge, and a walk-in pantry. Look up from the sink to a lush front yard set well back from the street, or turn toward a show-stopping chandelier over the dining table and out through brand new oversized sliders to the stone screened patio. With an outdoor fireplace, year-round screens, and clear weather panels for rainy days, this is the room everyone will want to be in. The main-level primary suite has 180-degree private mountain views, a jetted soaking tub, a tiled shower, and a walk-in closet with custom shelving. A gorgeous passenger elevator connects both levels. With 3,816 finished square feet, 4 bedrooms including three private guest en suites, an office, a bonus room (2nd floor - w/ full bath), two living areas, and 7 baths (5 full, 2 half), there is room for everyone. Downstairs, the walkout lower level has a beverage bar for morning coffee or evening cocktails and a screened lower patio with a hanging bed swing made for slow afternoons. Even a secret room for storage and a Sauna. Decks, patios, and stonework extend the living outside, while mature landscaping, a garden fountain and generous spacing between neighbors keep it peaceful and private. A whole-home generator adds peace of mind. This is one of the closest homes to the Reserve gate, just minutes from the marina, Jack Nicklaus Signature golf, the brand new Par 3 course, tennis and pickleball, the swimming lake, the wellness center, and the Orchard House clubhouse. Want to be on the water this weekend? A nearly new pontoon boat is available for separate purchase. The Lake Keowee lifestyle with a mountain view, without the lakefront price. Premier club membership required, purchased separately through the club.
Property Information
- Property type
- Residential
- Sub-type
- Single Family Residence
- Style
- Ranch / Traditional / Craftsman
- Year built
- 2014
- Living area
- 4,338 Sq Ft
- Lot size
- 1.13 acres
- Garage spaces
- 2
- Parking spaces
- 2
- Days on market
- 15
- MLS® Listing#
- 1607420
Property Features
- Interior
- Bookcases · High Ceilings · Ceiling Fan(s) · Vaulted Ceiling(s) · Tray Ceiling(s) · Open Floorplan · Sauna · Walk-In Closet(s) · Wet Bar · Elevator · Pantry
- Exterior
- Dock
- Appliances
- Gas Cooktop · Dishwasher · Disposal · Dryer · Freezer · Oven · Refrigerator · Washer · Electric Oven · Wine Cooler · Double Oven · Microwave · Electric Water Heater
- Cooling
- Central Air · Electric · Ceiling Fan(s)
- Heating
- Electric · Forced Air · Heat Pump
- Flooring
- Carpet · Ceramic Tile · Wood
- Fireplace
- Gas Log · Outside
- Basement
- Finished · Walk-Out Access · Interior Entry
- Parking
- Attached · Concrete · Basement · Garage Door Opener · Workshop in Garage · Other · Driveway · Garage
- Laundry
- Sink · Laundry Room · Main Level
- Patio
- Screened · Deck · Patio · Front Porch · Porch · Rear Porch
- Fencing
- Fenced
- Lot features
- Sloped · Few Trees · Interior Lot · Level
- Construction
- Stone · Wood Siding · HardiPlank Type
- Roof
- Metal · Other
- Windows
- Window Treatments · Insulated Windows
- Security
- Security System Owned · Smoke Detector(s)
- Community
- Clubhouse · Fitness Center · Gated · Golf · Playground · Pool · Sidewalks · Tennis Court(s) · Lake
- Utilities
- Underground Utilities · Cable Available · Propane
- Sewer
- Septic Tank
- Water source
- Public
Rooms
Basement
- Bedroom 214x14
- Bedroom 314x14
- Bedroom 418x15
- Dining Room24x12
- Kitchen16x11
- Living Room20x22
- Office20x25
Main
- Master Bedroom14x14
Schools
- Elementary
- Hagood
- Middle
- Pickens
- High
- Pickens
Financial Details
- HOA
- $4,169 / Annually
- Annual taxes
- $5,780
- Parcel number
- 414200626807 R0076266
Listing Courtesy: BHHS C Dan Joyner - Midtown - 8642426650
Presented by: Kiersten L Bell
Commute Calculator
Explore commute times from 108 Ellenburg Creek Road, Sunset, SC 29685.