7921 Whitcomb RdPowell, TN 37849
Broadacres Unit 9 · Knox County - 1 County
Description
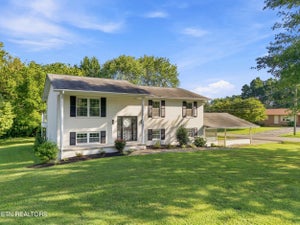
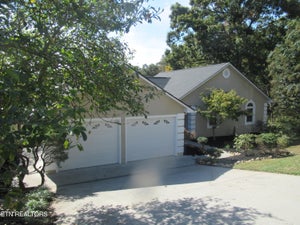
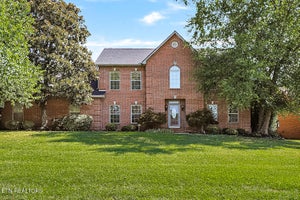
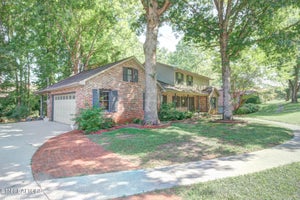
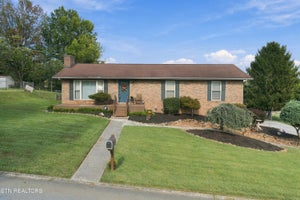
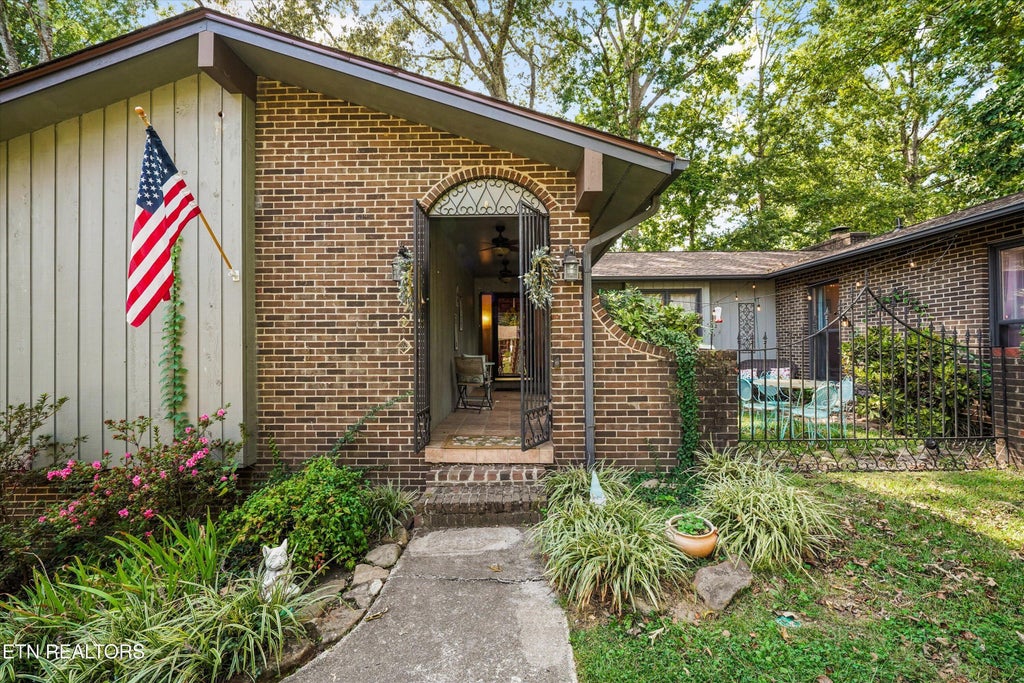
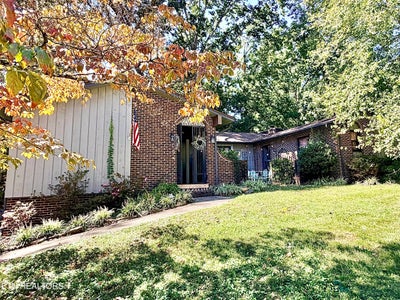
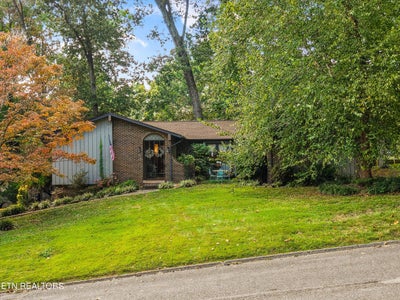
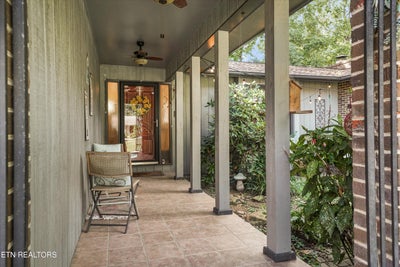
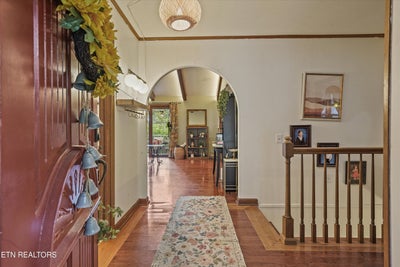
Mid-Century Character Meets Comfortable Powell Living Tucked away in the peaceful Broadacres neighborhood, this distinctive 4-bedroom, 3-bath basement rancher is the kind of home that reveals something special around every corner. From the moment you enter through the charming arched iron gate and into the private front courtyard, it's clear this is a home with personality, character, and plenty of spaces to enjoy. Inside, the spacious living room makes a statement with soaring vaulted ceilings, exposed beams, and expansive windows overlooking the beautifully fenced backyard. Natural light fills the room, while multiple doors provide easy access to the screened sun porch, back deck, and backyard--creating an effortless connection between indoor and outdoor living. One of the home's standout spaces is the library/study (currently being used as the primary suite), complete with a brick fireplace, rich wood detailing, and dramatic ceiling beams. Whether you need a home office, reading retreat, creative space, or simply a quiet place to unwind, this room offers plenty of possibilities. The main-level primary suite provides a comfortable retreat with two vanities, a walk-in shower, and three closets. Two additional bedrooms are tucked into their own wing and overlook the courtyard, sharing a beautifully tiled bath with a double vanity. The generously sized kitchen is designed for everyday living and entertaining, featuring stainless steel appliances, a peninsula with seating, and a convenient pass-through to the dining area. A charming window seat overlooking the courtyard adds an inviting place to curl up with a book, while built-in storage keeps everything practical. Just off the kitchen, the butler's pantry serves double duty as a coffee station and useful desk area. Step outside and you'll find even more reasons to love this property. The screened-in sun porch has been upgraded with pet-friendly features, making it an ideal spot for morning coffee, afternoon reading, or relaxing with your four-legged companions. The deck and backyard offer additional gathering space, while a pergola draped in mature wisteria creates a beautiful garden retreat surrounded by established flowerbeds and bird feeders. For the hobbyist, gardener, or anyone needing room to create, the detached workshop is a fantastic bonus and includes power. The heated and cooled two-car garage provides even more flexibility for vehicles, storage, hobbies, or additional workspace. With its architectural character, thoughtful layout, multiple outdoor living spaces, mature landscaping, and hard-to-find combination of garage and workshop space, this Powell home offers something truly different from the ordinary. Come experience the charm and see how easily this home could fit the way you live.
Property Information
- Property type
- Residential
- Sub-type
- Single Family Residence
- Style
- Traditional
- Year built
- 1971
- Living area
- 3,516 Sq Ft
- Lot size
- 0.40 acres
- Lot dimensions
- 115 X 150
- Garage spaces
- 2
- Days on market
- 1
- MLS® Listing#
- 1357195
Property Features
- Interior
- Cathedral Ceiling(s) · Pantry · Breakfast Bar · Central Vacuum · Master Downstairs
- Appliances
- Dishwasher · Disposal · Microwave · Range · Refrigerator
- Cooling
- Central Air · Ceiling Fan(s)
- Heating
- Central · Natural Gas · Electric
- Flooring
- Hardwood · Tile
- Fireplace
- Gas Log
- Basement
- Partially Finished · Walk-Out Access
- Parking
- Garage Faces Side · Garage Door Opener · Attached · Garage
- Fencing
- Wood
- Lot features
- Other · Level
- Construction
- Brick · Cedar
- Security
- Smoke Detector(s)
- Other structures
- Workshop
- Sewer
- Public Sewer
- Water source
- Public
Financial Details
- HOA
- $50 · period not stated
- Parcel number
- 056IA009
Directions
West on Emory Road, right onto Berkshire Blvd., left onto Shropshire Blvd., Right onto Whitcomb Road. SOP
Listing Courtesy: Keller Williams Realty - 8658628318
Commute Calculator
Explore commute times from 7921 Whitcomb Rd, Powell, TN 37849.