21412 E 61st DriveAurora, CO 80019
PAINTED PRAIRIE · Adams County
Description
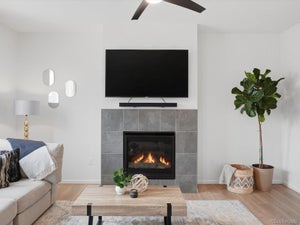
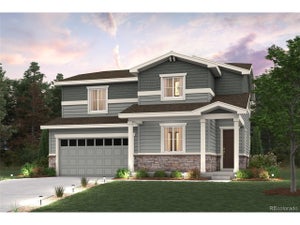
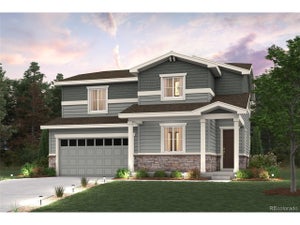
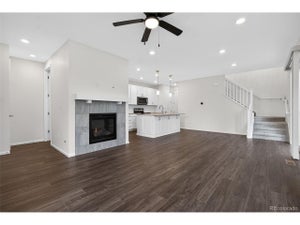
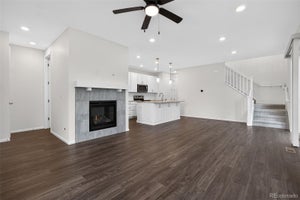
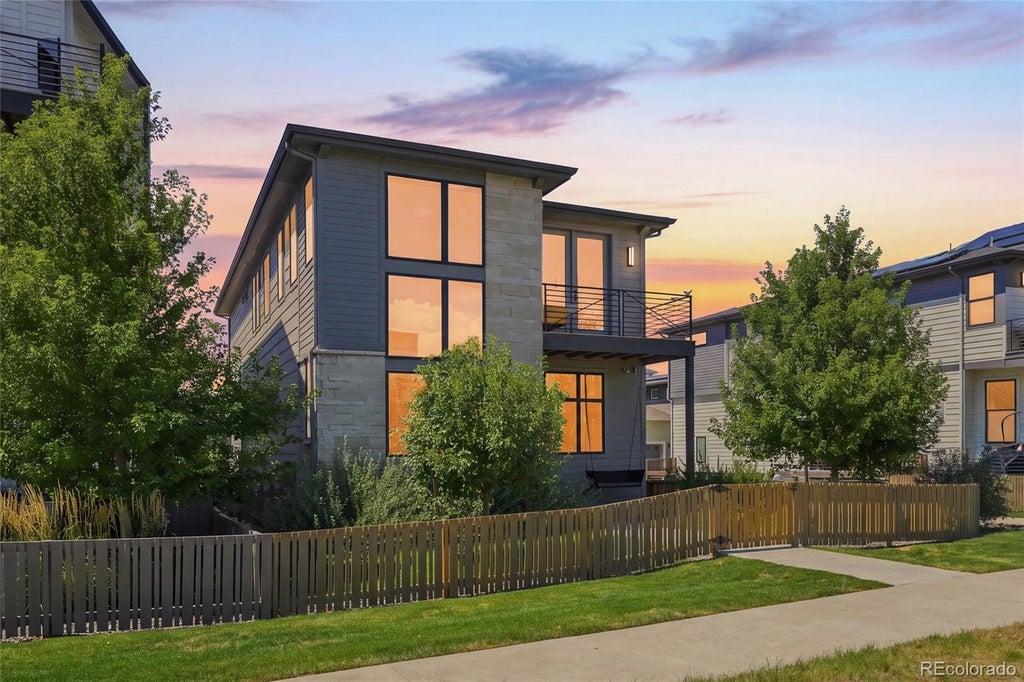
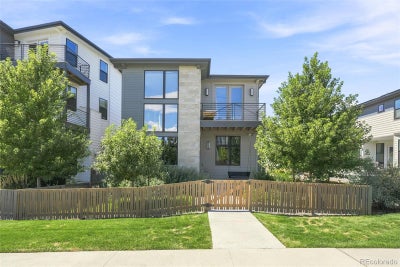
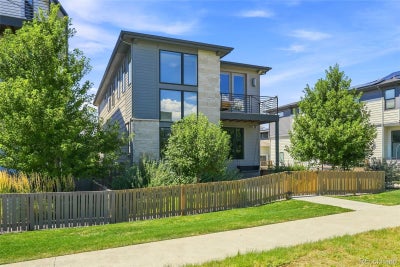
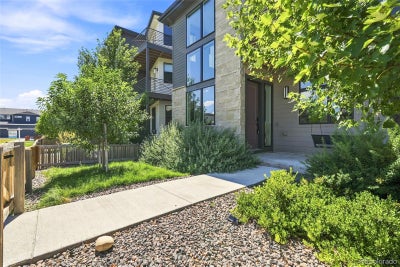
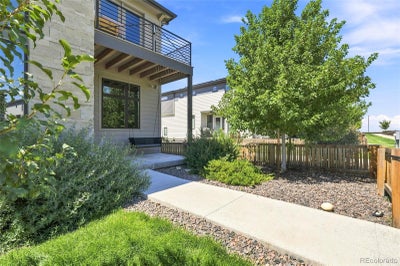
Welcome to this stunning modern home built in 2021, located in the award winning Painted Prairie community. Thoughtfully designed with 4 bedrooms and 4 bathrooms, this home offers the perfect balance of style, functionality, and everyday comfort. Step inside to an open concept layout highlighted by soaring ceilings, expansive windows, and modern finishes that fill the home with natural light and create a bright, inviting atmosphere. The spacious design makes both daily living and entertaining feel effortless, featuring an oversized island and a dedicated dining area perfect for gatherings. Upstairs, the primary suite serves as a private retreat, complete with a luxurious five piece en suite bathroom featuring a stunning freestanding soaking tub. Enjoy direct access to your private walkout balcony, where you can take in beautiful sunrises with a fresh cup of coffee, perfect way to start your day! The upper level also includes two additional bedrooms, a full bathroom, and a flexible loft space ideal for a TV room, play area, or additional lounge. Downstairs, the fully finished basement offers a flexible living area perfect for a second family room, home office, gym, or guest retreat. What truly sets this home apart is the lifestyle that comes with it. Painted Prairie is known for its strong sense of community and thoughtfully designed outdoor spaces, including a 22 acre park, community garden, trails, and year round events that bring neighbors together. Location is another major advantage. Situated just minutes from Denver International Airport and near the Gaylord Rockies Resort & Convention Center, you’ll enjoy convenient access to travel, dining, entertainment, and events while still maintaining a true neighborhood feel. If you’re looking for a move in ready home in a vibrant, amenity rich community, this one checks all the boxes.
Property Information
- Property type
- Residential
- Sub-type
- Single Family Residence
- Structure type
- House
- Year built
- 2021
- Living area
- 2,837 Sq Ft
- Lot size
- 0.07 acres
- Garage spaces
- 2
- Parking spaces
- 2
- Ownership
- Individual
- Days on market
- 4
- MLS® Listing#
- 8030499
Property Features
- Interior
- Ceiling Fan(s) · Eat-in Kitchen · Entrance Foyer · High Ceilings · Kitchen Island · Open Floorplan · Pantry
- Exterior
- Balcony · Garden · Lighting · Playground · Private Yard · Rain Gutters
- Appliances
- Oven · Dishwasher · Range · Refrigerator · Self Cleaning Oven
- Cooling
- Ceiling Fan(s) · Central Air
- Heating
- Forced Air · Natural Gas
- Flooring
- Carpet · Laminate · Tile
- Fireplace
- Living Room
- Basement
- Sump Pump · Finished · Full
- Parking
- Concrete · Attached
- Patio
- Covered · Front Porch · Patio
- Fencing
- Partial
- Lot features
- Corner Lot · Greenbelt · Landscaped · Level
- Construction
- Frame · Stone · Wood Siding
- Foundation
- Concrete Perimeter · Slab
- Roof
- Composition · Fiberglass
- Security
- Carbon Monoxide Detector(s)
- Utilities
- Natural Gas Available · Cable Available · Electricity Available · Electricity Connected · Natural Gas Connected · Phone Available · Phone Connected
- Sewer
- Public Sewer
- Water source
- Public
Rooms
Main
- Bathroom Half6 x 3.11
- Dining Room9.11 x 9.5
- Kitchen18.6 x 13.4
- Living Room13.1 x 20.4
Upper
- Bathroom Full12.11 x 9.2
- Bathroom Full5 x 9.1
- Bedroom11.11 x 9.1
- Bedroom11.11 x 12.1
- Bedroom15.4 x 13.1
- Laundry5.1 x 9.2
- Loft25.4 x 13.7
Basement
- Bathroom Three Quarter7.11 x 5.3
- Bedroom11.1 x 13.4
- Media Room27.1 x 13.3
- Utility Room7.11 x 9.5
Schools
- Elementary
- Harmony Ridge P-8
- Middle
- Harmony Ridge P-8
- High
- Vista Peak
Financial Details
- HOA
- $90 / MonthlyAssociation: Advance HOA Management
- Annual taxes
- $8,478Tax year 2025
- Parcel number
- R0195924
Directions
Please use Google Maps.
Open Houses
- 11:00 AM–2:00 PMAdd to calendar

Listing Courtesy: PAK Home Realty - Gamaliel@RaigozaRealEstate.com,720-705-4989
This publication is designed to provide information with regard to the subject matter covered. It is displayed with the understanding that the publisher and authors are not engaged in rendering real estate, legal, accounting, tax, or other professional services and that the publisher and authors are not offering such advice in this publication. If real estate, legal, or other expert assistance is required, the services of a competent, professional person should be sought. The information contained in this publication is subject to change without notice. METROLIST, INC., DBA RECOLORADO MAKES NO WARRANTY OF ANY KIND WITH REGARD TO THIS MATERIAL, INCLUDING, BUT NOT LIMITED TO, THE IMPLIED WARRANTIES OF MERCHANTABILITY AND FITNESS FOR A PARTICULAR PURPOSE. METROLIST, INC., DBA RECOLORADO SHALL NOT BE LIABLE FOR ERRORS CONTAINED HEREIN OR FOR ANY DAMAGES IN CONNECTION WITH THE FURNISHING, PERFORMANCE, OR USE OF THIS MATERIAL.
PUBLISHER'S NOTICE: All real estate advertised herein is subject to the Federal Fair Housing Act and the Colorado Fair Housing Act, which Acts make it illegal to make or publish any advertisement that indicates any preference, limitation, or discrimination based on race, color, religion, sex, handicap, familial status, or national origin.
METROLIST, INC., DBA RECOLORADO will not knowingly accept any advertising for real estate that is in violation of the law. All persons are hereby informed that all dwellings advertised are available on an equal opportunity basis.
Licensed in the state of Colorado
Data Terms of Use
The information contained in this publication is subject to change without notice. METROLIST, INC. MAKES NO WARRANTY OF ANY KIND WITH REGARD TO THIS MATERIAL, INCLUDING, BUT NOT LIMITED TO, THE IMPLIED WARRANTIES OF MERCHANTABILITY AND FITNESS FOR A PARTICULAR PURPOSE. METROLIST, INC. SHALL NOT BE LIABLE FOR ERRORS CONTAINED HEREIN OR FOR ANY DAMAGES IN CONNECTION WITH THE FURNISHING, PERFORMANCE, OR USE OF THIS MATERIAL.
 PUBLISHER'S NOTICE: All real estate advertised herein is subject to the Federal Fair Housing Act and the Colorado Fair Housing Act, which Acts make it illegal to make or publish any advertisement that indicates any preference, limitation, or discrimination based on race, color, religion, sex, handicap, familial status, or national origin.
METROLIST, INC. will not knowingly accept any advertising for real estate that is in violation of the law. All persons are hereby informed that all dwellings advertised are available on an equal opportunity basis.
©2017 METROLIST, INC. All Rights Reserved 7100 E. Belleview Ave. #110 Greenwood Village, CO 80111 USA
ALL RIGHTS RESERVED WORLDWIDE. No part of this publication may be reproduced, adapted, translated, stored in a retrieval system or transmitted in any form or by any means, electronic, mechanical, photocopying, recording, or otherwise, without the prior written permission of the publisher. The information contained herein including but not limited to all text, photographs, digital images, virtual tours, may be seeded and monitored for protection and tracking.
Commute Calculator
Explore commute times from 21412 E 61st Drive, Aurora, CO 80019.