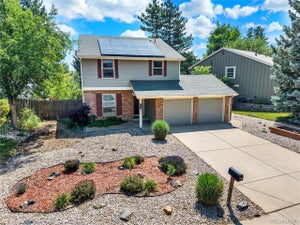
7703 E Jamison DriveCentennial, CO 80112
Willow Creek · Arapahoe County
Description
A Gem in the heart of Willow Creek just steps from the community pool and amenities. This fabulous house lives like a much larger home. 3 bedrooms, two of which are ensuites on the upper level. 4 bathrooms in total. This home is delightfully styled and a great place to entertain with an open kitchen and eating area, with both a formal dining area and an eat in kitchen. Both of which have access to amazing outdoor spaces. There is a front and back porch/deck, both are private and covered by landscaping. The upper level bathrooms have been updated and fit right in with vibe of the greater home. There is new carpet, new paint and newer light fixtures throughout. The main great room has vaulted ceilings and a cozy gas fireplace. Light comes in from the south and west windows to drape most of the room. The front patio is brick with a small half wall to give privacy, looking over the greenbelt that the home faces. Amazing sunsets! The back deck and flagstone patio are the perfect place to take refuge in long summer days or to hang out most of the year to have a coffee in the morning. The basement has a rec room, study, 3rd bedroom, laundry and a family room all nicely laid our and ready to live in. This home is a dynamite convergence of well thought out space and style. There is a two car garage off the alley and you're within minutes of the amenities of DTC and surrounding Centennial. This is a great value and a must see.
Property Information
- Property type
- Residential
- Sub-type
- Single Family Residence
- Style
- Traditional
- Year built
- 1978
- Living area
- 2,487 Sq Ft
- Lot size
- 0.07 acres
- Garage spaces
- 2
- Parking spaces
- 2
- Ownership
- Individual
- Days on market
- 20
- MLS® Listing#
- 4031009
Property Features
- Interior
- Eat-in Kitchen · High Ceilings · High Speed Internet · Laminate Counters · Open Floorplan · Pantry · Smart Thermostat · Vaulted Ceiling(s)
- Exterior
- Private Yard · Rain Gutters
- Appliances
- Dishwasher · Disposal · Dryer · Humidifier · Microwave · Oven · Range · Refrigerator · Washer
- Cooling
- Central Air
- Heating
- Forced Air · Natural Gas
- Flooring
- Carpet · Laminate · Wood
- Fireplace
- Gas Log · Living Room
- Basement
- Finished
- Laundry
- Sink
- Patio
- Deck · Patio
- Fencing
- Fenced · Full
- Lot features
- Greenbelt · Landscaped
- Construction
- Frame · Wood Siding
- Foundation
- Concrete Perimeter
- Roof
- Composition
- Security
- Carbon Monoxide Detector(s) · Smoke Detector(s)
- Utilities
- Natural Gas Available · Cable Available · Electricity Connected · Natural Gas Connected
- Sewer
- Public Sewer
- Water source
- Public
Rooms
Upper
- Bathroom Full8 x 9
- Bathroom Three Quarter5 x 9
- Bedroom12 x 18
- Bedroom14 x 11.5
Main
- Bathroom Half5 x 4
- Dining Room10 x 11
- Kitchen14 x 13
- Living Room17 x 12
Basement
- Bathroom Three Quarter6 x 8
- Bedroom13 x 12
- Family Room11 x 16
- Game Room18 x 17.5
- Laundry2 x 7
- Office10 x 6
Schools
- Elementary
- Willow Creek
- Middle
- Campus
- High
- Cherry Creek
Financial Details
- HOA
- $266 / MonthlyAssociation: Willow Creek Homeownders Association 1
- Annual taxes
- $4,899Tax year 2025
- Parcel number
- 031920396
Directions
GPS. Heading south on Quebec take a left onto Jamison. Head quarter of a mile to the property. The front is up the greenbelt and to the right.

Listing Courtesy: Banyan Real Estate LLC - chris@banyanrealestate.com,303-748-3843
This publication is designed to provide information with regard to the subject matter covered. It is displayed with the understanding that the publisher and authors are not engaged in rendering real estate, legal, accounting, tax, or other professional services and that the publisher and authors are not offering such advice in this publication. If real estate, legal, or other expert assistance is required, the services of a competent, professional person should be sought. The information contained in this publication is subject to change without notice. METROLIST, INC., DBA RECOLORADO MAKES NO WARRANTY OF ANY KIND WITH REGARD TO THIS MATERIAL, INCLUDING, BUT NOT LIMITED TO, THE IMPLIED WARRANTIES OF MERCHANTABILITY AND FITNESS FOR A PARTICULAR PURPOSE. METROLIST, INC., DBA RECOLORADO SHALL NOT BE LIABLE FOR ERRORS CONTAINED HEREIN OR FOR ANY DAMAGES IN CONNECTION WITH THE FURNISHING, PERFORMANCE, OR USE OF THIS MATERIAL.
PUBLISHER'S NOTICE: All real estate advertised herein is subject to the Federal Fair Housing Act and the Colorado Fair Housing Act, which Acts make it illegal to make or publish any advertisement that indicates any preference, limitation, or discrimination based on race, color, religion, sex, handicap, familial status, or national origin.
METROLIST, INC., DBA RECOLORADO will not knowingly accept any advertising for real estate that is in violation of the law. All persons are hereby informed that all dwellings advertised are available on an equal opportunity basis.
Licensed in the state of Colorado
Data Terms of Use
The information contained in this publication is subject to change without notice. METROLIST, INC. MAKES NO WARRANTY OF ANY KIND WITH REGARD TO THIS MATERIAL, INCLUDING, BUT NOT LIMITED TO, THE IMPLIED WARRANTIES OF MERCHANTABILITY AND FITNESS FOR A PARTICULAR PURPOSE. METROLIST, INC. SHALL NOT BE LIABLE FOR ERRORS CONTAINED HEREIN OR FOR ANY DAMAGES IN CONNECTION WITH THE FURNISHING, PERFORMANCE, OR USE OF THIS MATERIAL.
 PUBLISHER'S NOTICE: All real estate advertised herein is subject to the Federal Fair Housing Act and the Colorado Fair Housing Act, which Acts make it illegal to make or publish any advertisement that indicates any preference, limitation, or discrimination based on race, color, religion, sex, handicap, familial status, or national origin.
METROLIST, INC. will not knowingly accept any advertising for real estate that is in violation of the law. All persons are hereby informed that all dwellings advertised are available on an equal opportunity basis.
©2017 METROLIST, INC. All Rights Reserved 7100 E. Belleview Ave. #110 Greenwood Village, CO 80111 USA
ALL RIGHTS RESERVED WORLDWIDE. No part of this publication may be reproduced, adapted, translated, stored in a retrieval system or transmitted in any form or by any means, electronic, mechanical, photocopying, recording, or otherwise, without the prior written permission of the publisher. The information contained herein including but not limited to all text, photographs, digital images, virtual tours, may be seeded and monitored for protection and tracking.
Documents & links
Provided by Chris Lamee
- Virtual tourVisit
Commute Calculator
Explore commute times from 7703 E Jamison Drive, Centennial, CO 80112.