8 Clayton DrOcean View, NJ 08230
Cape May County
Description
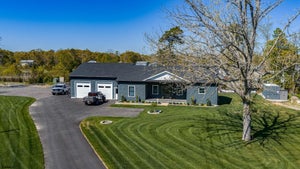
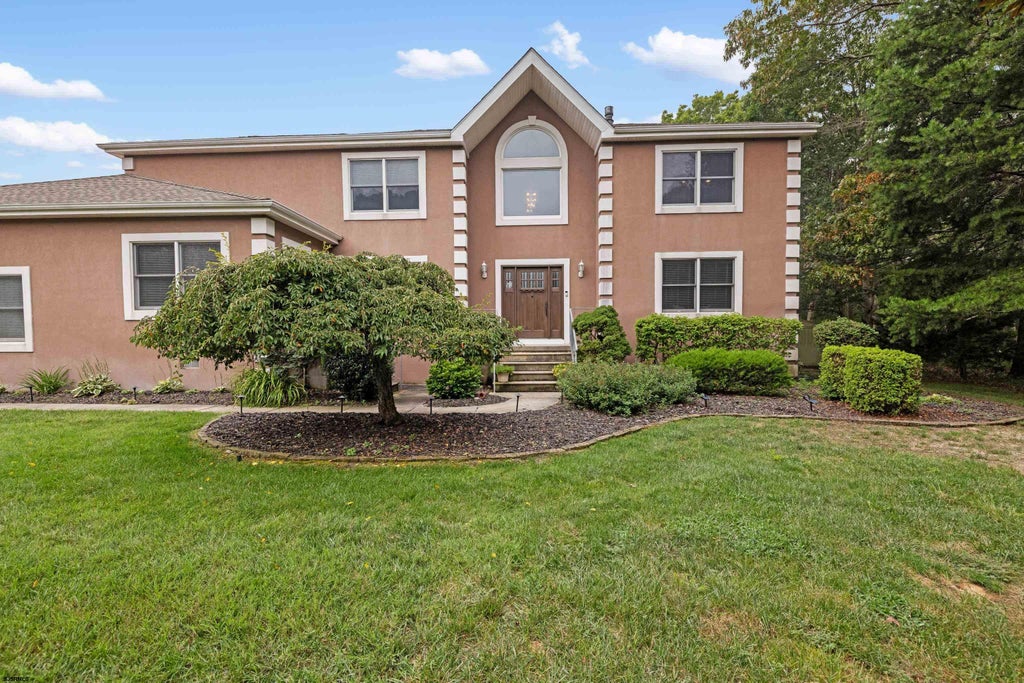
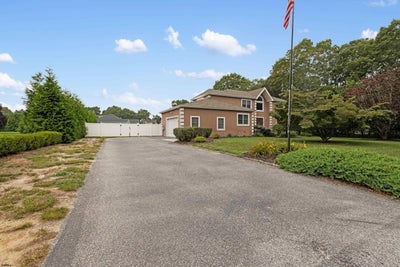
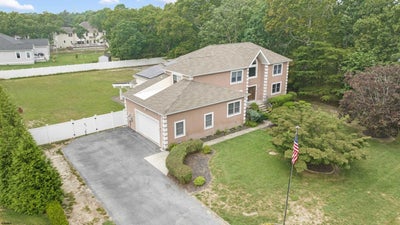
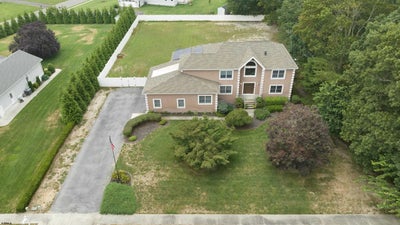
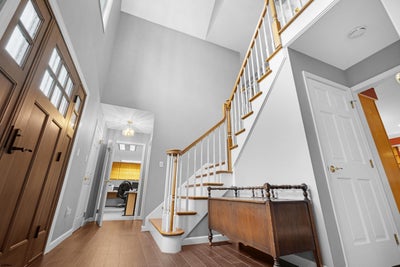
Exceptional space, craftsmanship and versatility come together in this distinctive Seaville residence offering approximately 3,228 sq ft of living space, a 1,200 sqft basement and an oversized 2.5-car heated garage with insulated doors and a full storage loft. Set on a beautifully landscaped 0.73-acre homesite in Upper Township, the home opens to a grand foyer and an elegant main level designed for both everyday living and entertaining. The formal living room features a gas fireplace, while the dining room includes a built-in wet bar. At the heart of the home is a Viking-equipped chef's kitchen featuring granite countertops, a Viking gas cooktop, double self-cleaning electric wall ovens, two dishwashers and a walk-in pantry. The kitchen flows into the spacious family room, creating an inviting gathering space for family and guests.The home offers four bedrooms and 2.5 baths, along with a versatile bonus room that can accommodate a home office, fitness area, hobby space or other uses. Generous storage is found throughout the home, basement and garage. The oversized heated garage is a standout feature, providing space for 2.5 vehicles along with oversized insulated doors and a full storage loft—ideal for vehicles, beach gear, bicycles, workshop space and seasonal storage. Additional features include hardwired Cat 5 internet throughout, two-zone HVAC, programmable thermostats, tankless water heater, owned solar panels with transferable SRECs, a security system, a 6-zone irrigation system and extensive storage. Located in desirable Upper Township and convenient to the beaches and attractions of Sea Isle City, Avalon and the surrounding CapeMay County shore communities, 8 Clayton Drive combines substantial indoor and outdoor space with easy access to the coast.
Property Information
- Property type
- Residential
- Sub-type
- Single Family Residence
- Style
- 2 Story
- Year built
- 1997
- Stories
- 2
- Living area
- 3,228 Sq Ft
- Garage spaces
- 3
- Days on market
- 2
- MLS® Listing#
- 612618
Property Features
- Interior
- Bar · Central Vacuum · Eat-in Kitchen · Kitchen Island · Walk-In Closet(s) · Pantry
- Appliances
- Dishwasher · Dryer · Refrigerator · Gas Cooktop · Microwave · Washer · Disposal
- Cooling
- Central Air
- Heating
- Natural Gas · Zoned
- Flooring
- Hardwood · Tile · Vinyl · Wood
- Fireplace
- Family Room · Living Room
- Basement
- Finished · Partial
- Parking
- Paved · Garage Door Opener · Driveway · Attached
- Laundry
- Laundry Room
- Patio
- Patio
- Fencing
- Fenced
- Construction
- Vinyl Siding
- Security
- Security System · Smoke Detector(s)
- Other structures
- Shed(s)
- Sewer
- Septic Tank
- Water source
- Well · Private
Rooms
Main
- PowderRoom
- Dining Room
- Family Room
- Kitchen
- Living Room
Upper
- Bathroom 1
- Bathroom 2
- Bedroom 1
- Bedroom 2
- Bedroom 3
- Bedroom 4
- Utility Room
Financial Details
- Annual taxes
- $9,705

Listing Courtesy: DESATNICK REAL ESTATE, LLC
Documents & links
Provided by JAMES CATANOSO
- Virtual tourVisit
Commute Calculator
Explore commute times from 8 Clayton Dr, Ocean View, NJ 08230.