2799 Red Hawk Ridge DriveCastle Rock, CO 80109
Red Hawk · Douglas County
Description
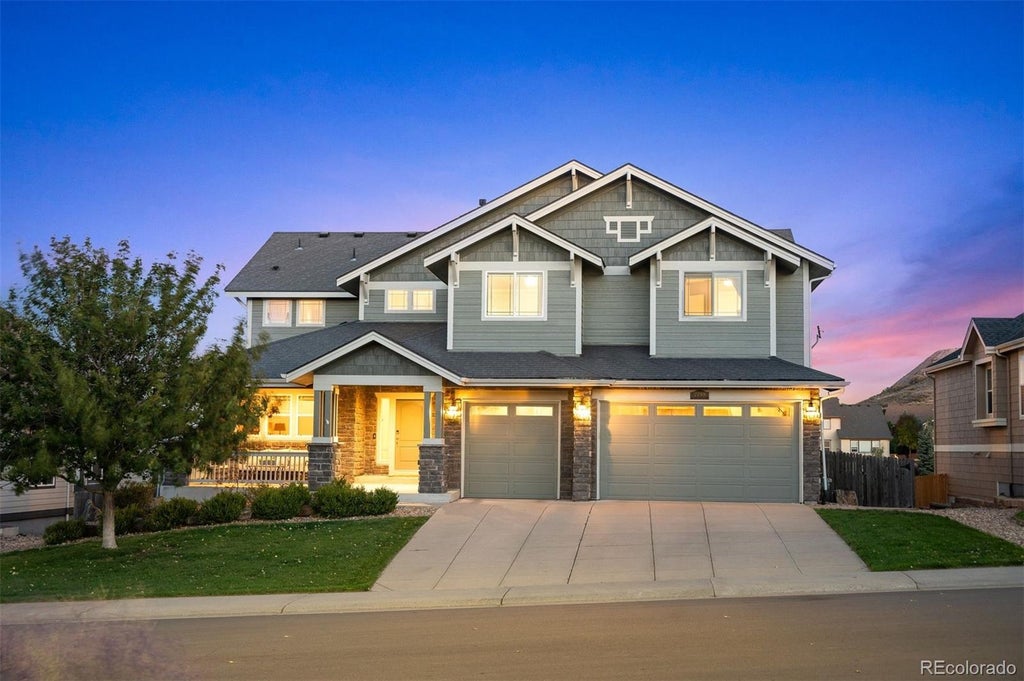
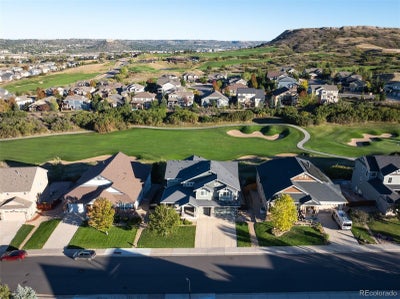
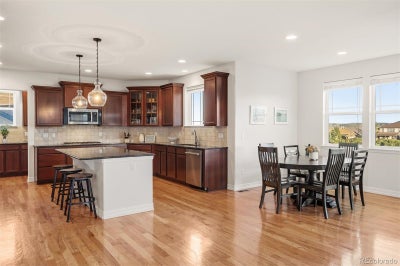
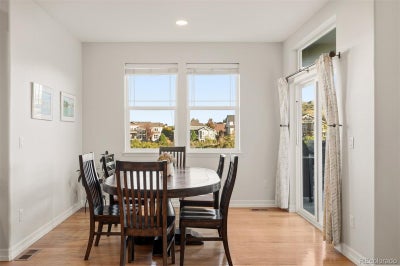
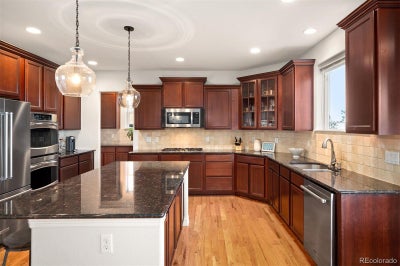
Step into a home where generous space, thoughtful design, and the beauty of golf-course living come together in an exceptional Castle Rock setting. Positioned along the 12th hole of Red Hawk Ridge Golf Course, this impressive 6-bedroom, 5-bath residence offers more than 6,000 total square feet of beautifully designed living space, blending comfort, flexibility, and effortless entertaining. From the inviting covered front porch, Inside, abundant natural light fills the main level, creating an easy flow from room to room. A dedicated office provides a space for work or study, while the family room offers a comfortable gathering place for everyday living. The dining area flows seamlessly, creating an inviting atmosphere for daily life and entertaining. At the heart of the home, the chef’s kitchen features a massive center island, granite countertops, stainless-steel appliances, gas cooktop, double ovens, abundant cabinetry, a butler’s area, and walk-in pantry. The generous eating area opens naturally to the family room, creating a beautifully connected gathering space overlooking the golf course. Large windows frame scenic views and bring the outdoors in. A private main-level bedroom with a 3/4 bath provides an retreat for guests or multigenerational living. Upstairs, the spacious primary suite offers a peaceful retreat with a luxurious 5-piece bath and dual walk-in closets. Generously sized secondary bedrooms provide flexibility for family, guests, hobbies, or additional workspaces, while the conveniently located laundry room adds everyday ease. The finished walk-out basement expands the living experience with warm vinyl flooring, a spacious family room, game area, workout room, and stylish bar. Direct walk-out access extends to the low-brush landscape and golf-course setting, offering an inviting backdrop for relaxing or entertaining along the 12th hole. In addition to Douglas County Schools, you are walking distance to Aspen View Academy Charter School.
Property Information
- Property type
- Residential
- Sub-type
- Single Family Residence
- Structure type
- House
- Year built
- 2010
- Living area
- 5,729 Sq Ft
- Lot size
- 0.24 acres
- Garage spaces
- 3
- Parking spaces
- 3
- Ownership
- Individual
- Days on market
- 5
- MLS® Listing#
- 7655617
Property Features
- Interior
- Ceiling Fan(s) · Granite Counters · High Ceilings · Kitchen Island · Open Floorplan · Pantry · Vaulted Ceiling(s) · Walk-In Closet(s)
- Appliances
- Bar Fridge · Cooktop · Dishwasher · Disposal · Double Oven · Dryer · Microwave · Refrigerator · Washer
- Cooling
- Ceiling Fan(s) · Central Air
- Heating
- Forced Air
- Flooring
- Carpet · Tile · Wood
- Fireplace
- Family Room · Gas Log
- Basement
- Bath/Stubbed · Exterior Entry · Finished · Full · Walk-Out Access
- Parking
- Concrete · Attached
- Laundry
- Sink · In Unit
- Patio
- Covered · Deck · Front Porch
- Fencing
- None
- Lot features
- Landscaped · Many Trees · On Golf Course · Sprinklers In Front · Sprinklers In Rear
- Construction
- Frame
- Roof
- Composition
- Windows
- Double Pane Windows
- Utilities
- Natural Gas Available · Electricity Connected · Natural Gas Connected
- Sewer
- Public Sewer
- Water source
- Public
Rooms
Basement
- Bathroom Three Quarter
- Bedroom
- Family Room
- Gym
Main
- Bathroom Three Quarter
- Bedroom
- Dining Room
- Family Room
- Kitchen
- Office
Upper
- Bathroom Full
- Bedroom
- Laundry
Schools
- Elementary
- Clear Sky
- Middle
- Castle Rock
- High
- Castle View
Financial Details
- HOA
- $190 / QuarterlyAssociation: Red Hawk Filing 3
- Annual taxes
- $4,170Tax year 2025
- Parcel number
- R0466047
Open Houses
- 10:00 AM–1:00 PMAdd to calendar

Listing Courtesy: LIV Sotheby's International Realty - ADresser@LivSothebysRealty.com,303-893-3200
This publication is designed to provide information with regard to the subject matter covered. It is displayed with the understanding that the publisher and authors are not engaged in rendering real estate, legal, accounting, tax, or other professional services and that the publisher and authors are not offering such advice in this publication. If real estate, legal, or other expert assistance is required, the services of a competent, professional person should be sought. The information contained in this publication is subject to change without notice. METROLIST, INC., DBA RECOLORADO MAKES NO WARRANTY OF ANY KIND WITH REGARD TO THIS MATERIAL, INCLUDING, BUT NOT LIMITED TO, THE IMPLIED WARRANTIES OF MERCHANTABILITY AND FITNESS FOR A PARTICULAR PURPOSE. METROLIST, INC., DBA RECOLORADO SHALL NOT BE LIABLE FOR ERRORS CONTAINED HEREIN OR FOR ANY DAMAGES IN CONNECTION WITH THE FURNISHING, PERFORMANCE, OR USE OF THIS MATERIAL.
PUBLISHER'S NOTICE: All real estate advertised herein is subject to the Federal Fair Housing Act and the Colorado Fair Housing Act, which Acts make it illegal to make or publish any advertisement that indicates any preference, limitation, or discrimination based on race, color, religion, sex, handicap, familial status, or national origin.
METROLIST, INC., DBA RECOLORADO will not knowingly accept any advertising for real estate that is in violation of the law. All persons are hereby informed that all dwellings advertised are available on an equal opportunity basis.
Licensed in the state of Colorado
Data Terms of Use
The information contained in this publication is subject to change without notice. METROLIST, INC. MAKES NO WARRANTY OF ANY KIND WITH REGARD TO THIS MATERIAL, INCLUDING, BUT NOT LIMITED TO, THE IMPLIED WARRANTIES OF MERCHANTABILITY AND FITNESS FOR A PARTICULAR PURPOSE. METROLIST, INC. SHALL NOT BE LIABLE FOR ERRORS CONTAINED HEREIN OR FOR ANY DAMAGES IN CONNECTION WITH THE FURNISHING, PERFORMANCE, OR USE OF THIS MATERIAL.
 PUBLISHER'S NOTICE: All real estate advertised herein is subject to the Federal Fair Housing Act and the Colorado Fair Housing Act, which Acts make it illegal to make or publish any advertisement that indicates any preference, limitation, or discrimination based on race, color, religion, sex, handicap, familial status, or national origin.
METROLIST, INC. will not knowingly accept any advertising for real estate that is in violation of the law. All persons are hereby informed that all dwellings advertised are available on an equal opportunity basis.
©2017 METROLIST, INC. All Rights Reserved 7100 E. Belleview Ave. #110 Greenwood Village, CO 80111 USA
ALL RIGHTS RESERVED WORLDWIDE. No part of this publication may be reproduced, adapted, translated, stored in a retrieval system or transmitted in any form or by any means, electronic, mechanical, photocopying, recording, or otherwise, without the prior written permission of the publisher. The information contained herein including but not limited to all text, photographs, digital images, virtual tours, may be seeded and monitored for protection and tracking.
Commute Calculator
Explore commute times from 2799 Red Hawk Ridge Drive, Castle Rock, CO 80109.