14 Fairfax DriveStratford, PE C1B 2X4
Description
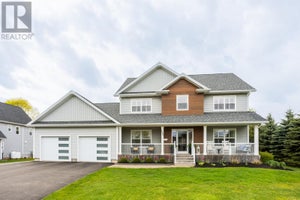
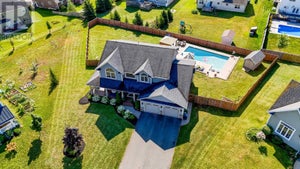
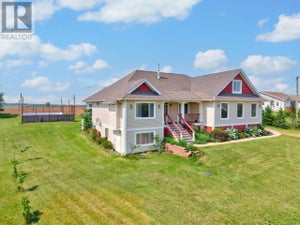
Welcome to 14 Fairfax Drive, a spacious three storey family home in Stratford where light filled interiors, harbour views, and thoughtful design come together in perfect harmony. Designed for both family living and entertaining, 14 Fairfax Drive enjoys a quiet neighbourhood setting with easy access to schools, shopping, and Charlottetown just minutes away. From the street, a paved driveway leads to the lower-level garage, providing plenty of parking and storage. Mature spruce trees line the back of the property, opening to beautiful views of Charlottetown Harbour, best enjoyed from the home?s two full-length decks, a combined 500 sq. ft. of outdoor living space across the main and second levels. Inside, the main floor impresses immediately with 16 foot ceilings and an open concept design that maximizes natural light and creates a spacious, airy flow. The kitchen is a chef's delight with stainless steel appliances, rich cabinetry, and a large central island perfect for gathering. The adjoining dining and living spaces are framed by two storeys of windows, filling the home with warmth and light year round. The primary suite is set apart for privacy, connected by a stylish pedway. It features a spa inspired ensuite with Jacuzzi, a generous walk in closet, and direct access to the upper deck, ideal for morning coffee with a view. The lower level expands the living space even further with a bright family and recreation room, enhanced by recessed lighting and garden doors that open directly to the backyard. Two additional bedrooms and a full bath make this level perfect for teens, guests, or extended family. This home is more than just a place to live, it?s a sanctuary of modern design, natural light, and unparalleled harbour views in one of PEI's most desirable communities. (id:31684)
Property Information
- Property type
- Residential
- Sub-type
- Single Family Residence
- Structure type
- House
- Year built
- 2015
- Stories
- 3
- Living area
- 3,692 Sq Ft
- Lot dimensions
- 0.45
- Ownership
- Freehold
- Listing #
- 202606675
Property Features
- Interior
- Central Vacuum
- Exterior
- Balcony
- Appliances
- Cooktop · Washer · Refrigerator · Dishwasher · Dryer · Microwave · Wine Refrigerator
- Heating
- Baseboard · Electric · Propane
- Flooring
- Carpet · Hardwood · Ceramic Tile
- Basement
- None
- Parking
- Paved · Heated Garage · Attached
- Lot features
- Level
- Construction
- Vinyl Siding
- Foundation
- Slab
- Security
- Security System
- Sewer
- Public Sewer
- Water source
- Public
Financial Details
- Annual taxes
- $6,782Tax year 2025
- Parcel number
- 1053180

Listing Courtesy: RE/MAX CHARLOTTETOWN REALTY
Data Terms of Use
This website is operated by EXIT Realty PEI, a brokerage who is a member of The Canadian Real Estate Association (CREA). The content on this website is owned or controlled by CREA. By accessing this website, the user agrees to be bound by these terms of use as amended from time to time, and agrees that these terms of use constitute a binding contract between the user, EXIT Realty PEI, and CREA.
Copyright
The content on this website is protected by copyright and other laws, and is intended solely for the private, non-commercial use by individuals. Any other reproduction, distribution or use of the content, in whole or in part, is specifically prohibited. Prohibited uses include commercial use, “screen scraping”, “database scraping”, and any other activity intended to collect, store, reorganize or manipulate the content of this website.
Trademarks
REALTOR®, REALTORS®, and the REALTOR® logo are certification marks that are owned by REALTOR® Canada Inc. and licensed exclusively to The Canadian Real Estate Association (CREA). These certification marks identify real estate professionals who are members of CREA and who must abide by CREA’s By-Laws, Rules, and the REALTOR® Code. The MLS® trademark and the MLS® logo are owned by CREA and identify the professional real estate services provided by members of CREA.
Liability and Warranty Disclaimer
The information contained on this website is based in whole or in part on information that is provided by members of CREA, who are responsible for its accuracy. CREA reproduces and distributes this information as a service for its members, and assumes no responsibility for its completeness or accuracy.
Amendments
EXIT Realty PEI may at any time amend these Terms of Use by updating this posting. All users of this site are bound by these amendments should they wish to continue accessing the website, and should therefore periodically visit this page to review any and all such amendments.
Commute Calculator
Explore commute times from 14 Fairfax Drive, Stratford, PE C1B 2X4.