1 Grouse CircleSanger, TX 76266
Sable Creek · Denton County
Description
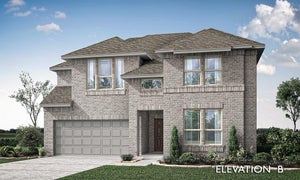
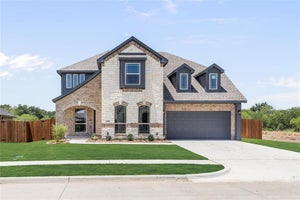
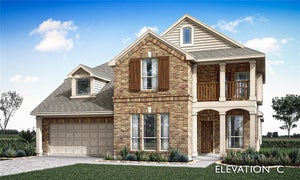
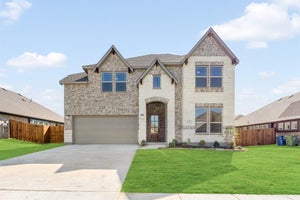
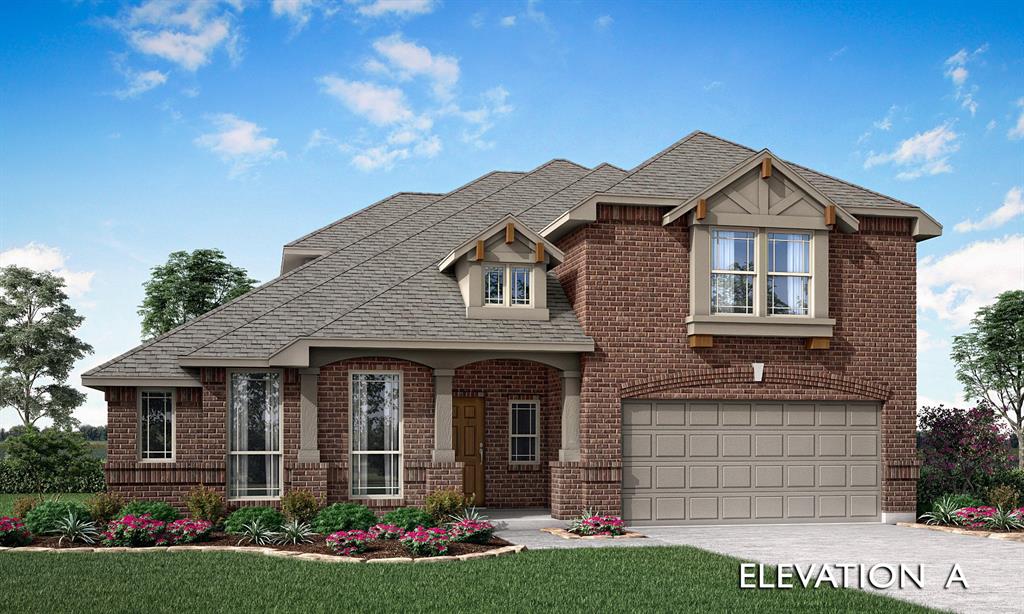
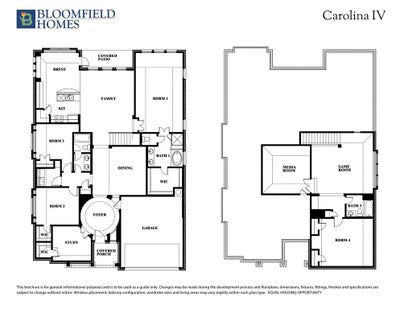
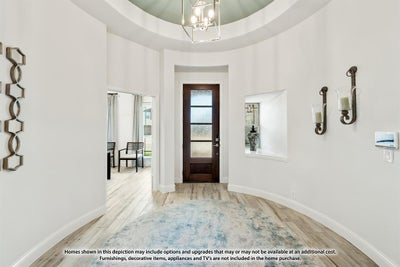
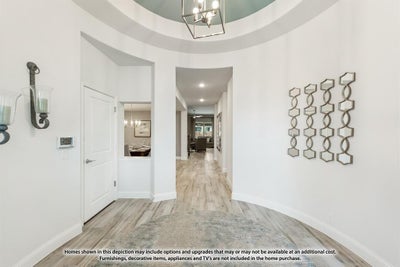
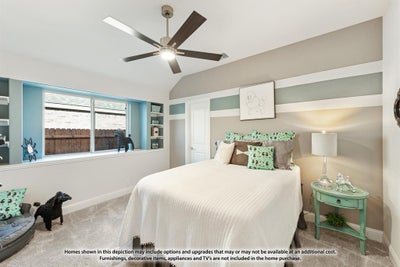
Brand New! Never Lived In! This Carolina IV by Bloomfield Homes offers 4 bedrooms, 3 bathrooms, game room, media room, study, and formal dining. Situated in the desirable Sable Creek community, this beautifully designed home showcases an open-concept layout with upscale finishes throughout, including a Deluxe Kitchen with a separate cooktop and oven, quartz countertops, pot and pan drawers, trash can pull-out, single bowl sink, shaker-style cabinets, and matte black hardware that flows seamlessly into the family room highlighted by a striking stacked ledge stone fireplace extending to a cedar mantel, creating an inviting space for both everyday living and entertaining, while the private study with glass French doors—located just off the rounded rotunda entry—also includes a walk-in closet for additional storage; wood-look tile flooring extends through the main areas of the first floor, complemented by carpet in all bedrooms and upstairs living spaces, with the first floor offering a spacious primary suite with a walk-in closet and ensuite bath, along with two additional bedrooms sharing a full bath with double sink vanity and a conveniently located laundry room, while upstairs features a game room, media room, tech center, fourth bedroom, and full bath, providing excellent flexibility for guests or entertaining, plus inviting outdoor living with a covered porch and covered patio with gas stub, all enhanced by strong curb appeal featuring an upgraded brick exterior and an impressive 8' front door. Visit Bloomfield Homes today at Sable Creek to tour this gorgeous Carolina IV.
Property Information
- Property type
- Residential
- Sub-type
- Single Family Residence
- Style
- Traditional
- Year built
- 2026
- Living area
- 3,285 Sq Ft
- Lot size
- 0.19 acres
- Lot dimensions
- 65x130
- Garage spaces
- 2
- Days on market
- 116
- MLS® Listing#
- 21300834
Property Features
- Interior
- Built-in Features · Double Vanity · Eat-in Kitchen · Granite Counters · Kitchen Island · Open Floorplan · Pantry · Vaulted Ceiling(s) · Walk-In Closet(s) · High Speed Internet
- Exterior
- Lighting · Private Yard
- Appliances
- Dishwasher · Disposal · Gas Cooktop · Gas Range · Gas Water Heater · Microwave · Tankless Water Heater · Vented Exhaust Fan
- Cooling
- Ceiling Fan(s) · Central Air · Gas · Zoned
- Heating
- Exhaust Fan · Central · Natural Gas · Zoned
- Flooring
- Carpet · Tile · Wood
- Fireplace
- Family Room · Gas Starter
- Parking
- Covered · Direct Access · Driveway · Enclosed · Garage · Garage Door Opener · Garage Faces Front · Attached
- Laundry
- Washer Hookup
- Patio
- Covered · Front Porch · Patio
- Fencing
- Back Yard · Fenced
- Lot features
- Few Trees · Greenbelt · Interior Lot · Landscaped · Subdivided
- Construction
- Brick
- Foundation
- Slab
- Roof
- Composition
- Security
- Carbon Monoxide Detector(s) · Smoke Detector(s)
- Utilities
- Cable Available
- Sewer
- Public Sewer
- Water source
- Public
Rooms
First
- Breakfast Room11 x 8
- Bedroom12 x 11
- Bedroom10 x 10
- Dining Room15 x 14
- Kitchen11 x 10
- Living Room16 x 18
- Master Bedroom13 x 23
- Office11 x 10
Second
- Bedroom16 x 14
- Game Room18 x 18
- Media Room14 x 14
Schools
- Elementary
- Butterfield
- Middle
- Sanger
- High
- Sanger
- District
- Sanger ISD
Financial Details
- HOA
- $150 / AnnuallyAssociation: Junction Property Management
- Parcel number
- 1grouse
Directions
To community: From I-35 N, exit 478 to merge onto I-35 Frntge Rd-S Stemmons. Right on W Chapman Dr-FM 455 W. Go a mile & turn right on Sable Creek Blvd, then right onto Creekside Dr.

Listing Courtesy: Visions Realty & Investments - 817-288-5510
Presented by: Marsha Ashlock
Last Updated: 2026-06-12
Documents & links
Provided by Marsha Ashlock
- Virtual tourVisit
Commute Calculator
Explore commute times from 1 Grouse Circle, Sanger, TX 76266.