679 Cougar DriveBoulder, CO 80302
Pine Needle Notch · Boulder County
Description
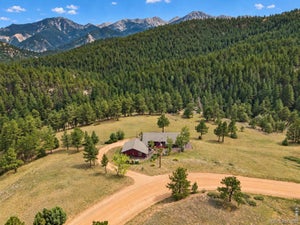
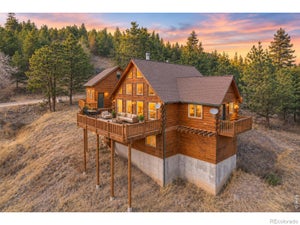
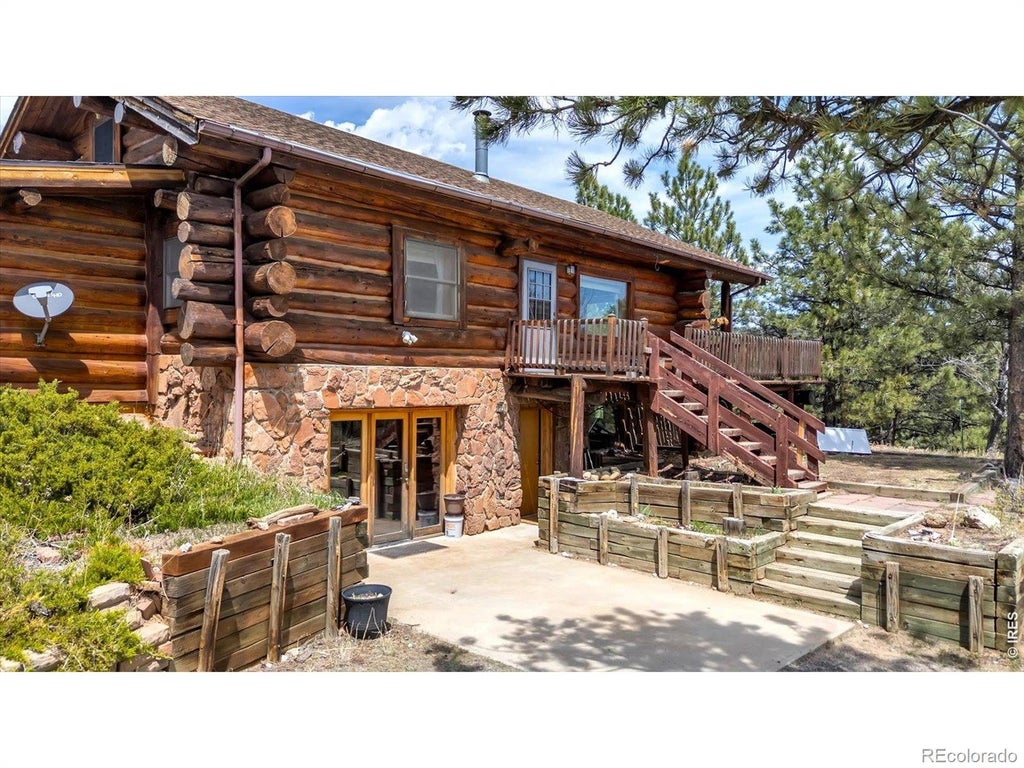
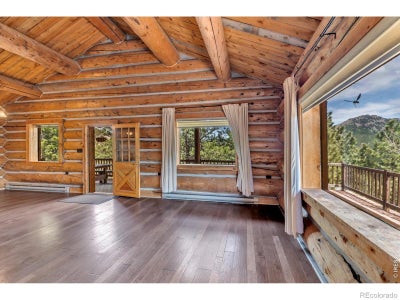
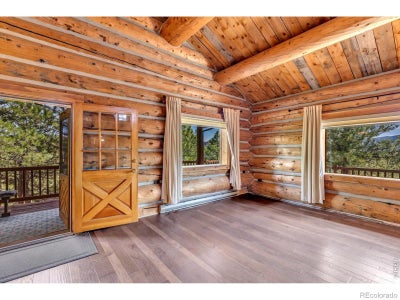
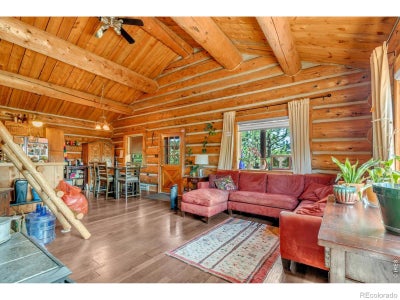
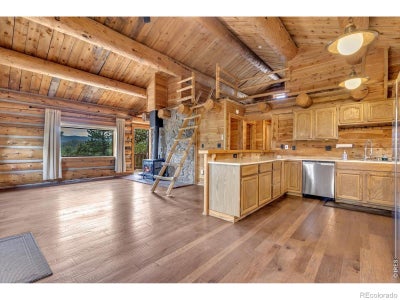
Great property for a handy buyer! Surrounded by privacy, this wonderful south facing log cabin offers a rare balance of warmth, character, and contemporary convenience. Standing atop a clearing, the views to the south are grand, with Bear Peak to the east and even a direct look at the plains beyond the foothills. Living there feels like living on an island, while being near an abundant network of hiking trails, Gross reservoir and only 20 minutes to Chautauqua Park. The massive logs were picked and carried down from further up the mountain and make for a home that does not creak with the wind nor shiver from the cold weather. Step inside to a warm, inviting interior where an open-concept layout is enhanced by cathedral ceilings in the living room and kitchen, creating an airy space ideal for relaxing and entertaining. The main level offers two comfortable bedrooms and a beautifully renovated bathroom with dual sinks. Downstairs, the lower level provides a versatile retreat with a third bedroom, expansive recreation room, and direct access to the outdoors-perfect for guests, hobbies, or additional living space.Located in the desirable Pine Needle Notch subdivision and enveloped by the breathtaking 2,500-acre Walker Ranch Open Space, t his property offers exceptional access to nature and outdoor adventure.The neighbors to the south and north have built far away and are on 2-3 acres lots, while the neighbors to the east and west have 35 acres lot or more. Most of the area is built out and since it is forestry land, you can expect few changes to the entire neighborhood. Public trails can be found as close as 1 mile away from the property. Deer, elks, wild turkeys will be seen almost daily on the property or nearby. Decks should and fascia board should be replaced.
Property Information
- Property type
- Residential
- Sub-type
- Single Family Residence
- Structure type
- House
- Year built
- 1981
- Living area
- 2,405 Sq Ft
- Lot size
- 2.64 acres
- Ownership
- Individual
- Zoning
- Forestry
- Days on market
- 170
- MLS® Listing#
- IR1056548
Property Features
- Interior
- Eat-in Kitchen · Open Floorplan · Vaulted Ceiling(s)
- Exterior
- Balcony
- Appliances
- Dishwasher · Dryer · Oven · Refrigerator · Washer
- Heating
- Baseboard
- Flooring
- Vinyl
- Fireplace
- Free Standing · Living Room
- Basement
- None
- Patio
- Deck · Patio
- Lot features
- Sloped · Wooded · Level · Rock Outcropping · Rolling Slope
- Construction
- Log
- Foundation
- Raised
- Roof
- Composition
- Utilities
- Electricity Available
- Sewer
- Septic Tank
- Water source
- Private · Well
Rooms
Main
- Bedroom18 x 14
- Bedroom15 x 13
- Kitchen20 x 11
- Living Room18 x 18
Lower
- Bedroom11 x 11
- Game Room15 x 30
- Laundry10 x 6
Upper
- Office11 x 10
Schools
- Elementary
- Flatirons
- Middle
- Manhattan
- High
- Boulder
Financial Details
- HOA
- None
- Annual taxes
- $3,672Tax year 2025
- Parcel number
- R0025787

Listing Courtesy: RE/MAX of Boulder, Inc - 3038982795
This publication is designed to provide information with regard to the subject matter covered. It is displayed with the understanding that the publisher and authors are not engaged in rendering real estate, legal, accounting, tax, or other professional services and that the publisher and authors are not offering such advice in this publication. If real estate, legal, or other expert assistance is required, the services of a competent, professional person should be sought. The information contained in this publication is subject to change without notice. METROLIST, INC., DBA RECOLORADO MAKES NO WARRANTY OF ANY KIND WITH REGARD TO THIS MATERIAL, INCLUDING, BUT NOT LIMITED TO, THE IMPLIED WARRANTIES OF MERCHANTABILITY AND FITNESS FOR A PARTICULAR PURPOSE. METROLIST, INC., DBA RECOLORADO SHALL NOT BE LIABLE FOR ERRORS CONTAINED HEREIN OR FOR ANY DAMAGES IN CONNECTION WITH THE FURNISHING, PERFORMANCE, OR USE OF THIS MATERIAL.
PUBLISHER'S NOTICE: All real estate advertised herein is subject to the Federal Fair Housing Act and the Colorado Fair Housing Act, which Acts make it illegal to make or publish any advertisement that indicates any preference, limitation, or discrimination based on race, color, religion, sex, handicap, familial status, or national origin.
METROLIST, INC., DBA RECOLORADO will not knowingly accept any advertising for real estate that is in violation of the law. All persons are hereby informed that all dwellings advertised are available on an equal opportunity basis.
Licensed in the state of Colorado
Data Terms of Use
The information contained in this publication is subject to change without notice. METROLIST, INC. MAKES NO WARRANTY OF ANY KIND WITH REGARD TO THIS MATERIAL, INCLUDING, BUT NOT LIMITED TO, THE IMPLIED WARRANTIES OF MERCHANTABILITY AND FITNESS FOR A PARTICULAR PURPOSE. METROLIST, INC. SHALL NOT BE LIABLE FOR ERRORS CONTAINED HEREIN OR FOR ANY DAMAGES IN CONNECTION WITH THE FURNISHING, PERFORMANCE, OR USE OF THIS MATERIAL.
 PUBLISHER'S NOTICE: All real estate advertised herein is subject to the Federal Fair Housing Act and the Colorado Fair Housing Act, which Acts make it illegal to make or publish any advertisement that indicates any preference, limitation, or discrimination based on race, color, religion, sex, handicap, familial status, or national origin.
METROLIST, INC. will not knowingly accept any advertising for real estate that is in violation of the law. All persons are hereby informed that all dwellings advertised are available on an equal opportunity basis.
©2017 METROLIST, INC. All Rights Reserved 7100 E. Belleview Ave. #110 Greenwood Village, CO 80111 USA
ALL RIGHTS RESERVED WORLDWIDE. No part of this publication may be reproduced, adapted, translated, stored in a retrieval system or transmitted in any form or by any means, electronic, mechanical, photocopying, recording, or otherwise, without the prior written permission of the publisher. The information contained herein including but not limited to all text, photographs, digital images, virtual tours, may be seeded and monitored for protection and tracking.
Documents & links
Provided by Jimmy Keith
- Virtual tourVisit
Commute Calculator
Explore commute times from 679 Cougar Drive, Boulder, CO 80302.