
14050 Townhouse RoadNewark, IL 60541
Kendall County
Description
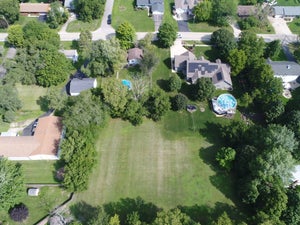
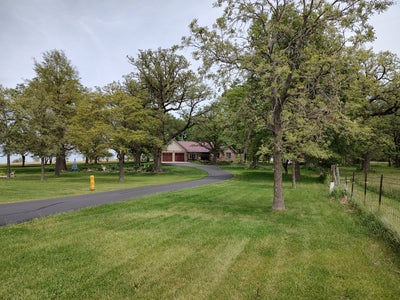
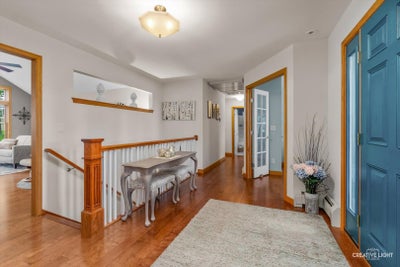
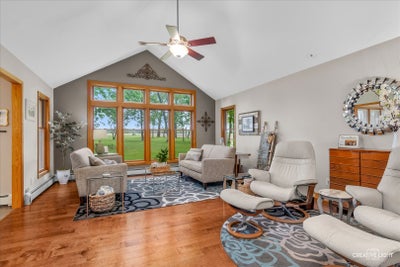
THIS IS ONE OF A KIND! 4 bedroom ranch home nestled in a 2 acre grove of Oak and Hickory trees on 12+ acres that sits 1/4 mile off the road making it very private, peaceful and serene and providing all the privacy you could want. A breathtaking brick ranch that perfectly blends elegance, comfort, and nature. It offers you the chance to create lasting memories in a truly unique setting. The meticulously maintained ranch is designed for both relaxation and entertaining and accommodates family and guests with ease. The home features living areas that are bathed in natural light. The great room/family room features vaulted ceiling and floor to ceiling windows. 3 spacious bedrooms on the main floor and a 4th in the finished deep pour basement. 3 full baths plus a half bath. The kitchen features custom cabinets, movable island, granite countertops and stainless steel appliances. 1st floor laundry. The covered back porch is perfect for summer cookouts and relaxation. A 60x120 super insulated building features 88x60 shop area with five 14' doors (four 12' wide & one 14' wide doors) three 80,000 BTU heaters, LED lighting to name a few. 60x32 is office space with 2 offices, reception area and bath, forced air heat and A/C. Great for home office, workshop, or even a small business. This home and property has countless upgrades, from modern fixtures to energy-efficient improvements and new flooring to name a few. Move in ready!
Property Information
- Property type
- Residential
- Sub-type
- Single Family Residence
- Style
- Ranch
- Year built
- 1996
- Living area
- 1,918 Sq Ft
- Lot size
- 12.79 acres
- Lot dimensions
- 815x1095x306x61x530x1019x229x684
- Garage spaces
- 8
- Parking spaces
- 8
- Ownership
- Fee Simple
- Days on market
- 138
- MLS® Listing#
- 12636815
Property Features
- Interior
- Cathedral Ceiling(s) · Walk-In Closet(s) · Open Floorplan
- Appliances
- Water Softener · Range · Microwave · Dishwasher · Refrigerator · Washer · Dryer
- Cooling
- Ceiling Fan(s) · Central Air
- Heating
- Propane · Baseboard · Radiant Floor
- Flooring
- Laminate
- Basement
- Sump Pump · Partially Finished · Concrete · Storage Space · Full
- Parking
- Asphalt · Garage Door Opener · Garage · Attached
- Laundry
- Main Level · In Unit
- Patio
- Patio
- Lot features
- Irregular Lot · Landscaped · Wooded
- Construction
- Aluminum Siding · Steel Siding
- Foundation
- Concrete Perimeter
- Roof
- Metal
- Other structures
- Outbuilding
- Sewer
- Septic Tank
- Water source
- Well
Rooms
Main
- Bedroom 213X12
- Bedroom 314X10
- Dining Room15X12
- Kitchen20X12
- Laundry8X6
- Living Room20X16
- Master Bedroom16X12
Basement
- Bedroom 416X14
- Family Room32X23
Schools
- Elementary
- Newark Elementary School
- Middle
- Millbrook Junior High School
- High
- Newark Community High School
- District
- Newark Community High School
Financial Details
- Annual taxes
- $11,318Tax year 2024
- Parcel number
- 0716100009
Directions
Rt 71 to S East St, turns into Benton, turns into Townhouse Rd, just past Roods Rd. on left side.

Listing Courtesy: One Source Realty - 6304020015
Last Updated: 2026-05-20
Commute Calculator
Explore commute times from 14050 Townhouse Road, Newark, IL 60541.