

55 Hillcrest StreetPlaster Rock, NB E7G 1V2
Description
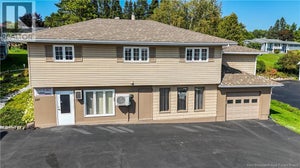
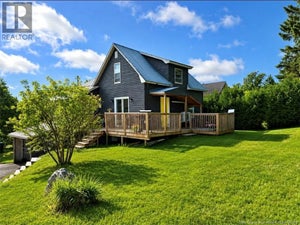
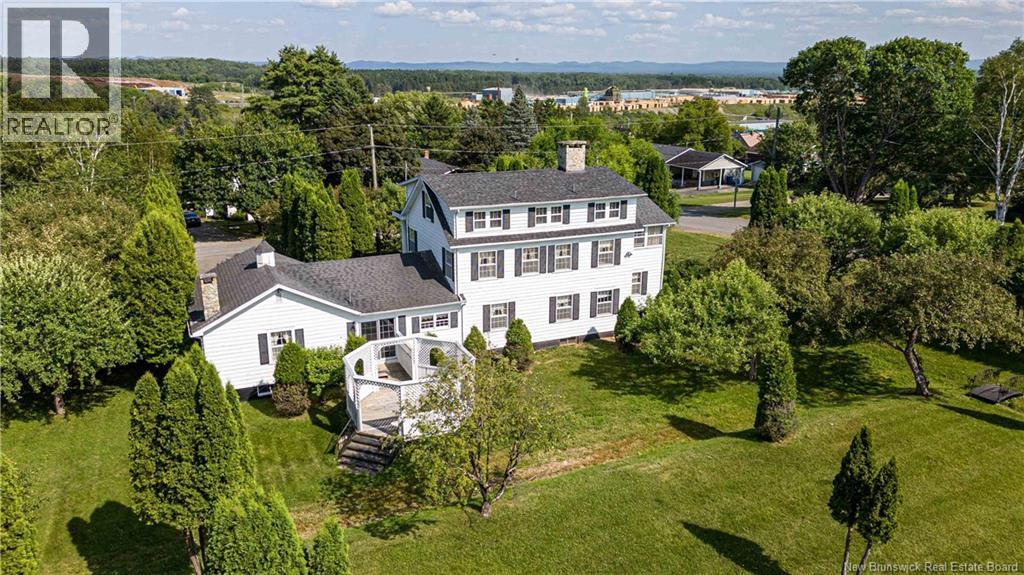
Welcome to 55 Hillcrest Street, Plaster Rock, NB - a place to put down roots in a community built on hard work, family values, and deep local history. This inviting six bedroom, three and a half bath home offers the comfort and warmth so many buyers are searching for, set in the heart of Plaster Rock. Blending timeless character with an inviting sense of warmth, 55 Hillcrest Street is a home that leaves a lasting impression. Rich in charm and set within an established area of Plaster Rock, this property offers the kind of atmosphere that buyers instantly connect with - refined, welcoming, and full of personality. Inside, distinctive features add depth and appeal, including beautiful double-sided fireplaces that create both comfort and architectural interest, offering a unique focal point that enhances the homes character. These standout elements bring a sense of elegance and coziness to the living spaces, making the home feel both stylish and memorable. With its classic charm, inviting layout, and one-of-a-kind details, 55 Hillcrest Street is ideal for buyers who appreciate a property with warmth, presence, and enduring appeal. This is a home with soul - a place where character and comfort come together in a truly special way. (id:31684)
Property Information
- Property type
- Residential
- Sub-type
- Single Family Residence
- Structure type
- House
- Year built
- 1900
- Stories
- 3
- Living area
- 3,814 Sq Ft
- Lot dimensions
- 3316
- Ownership
- Freehold
- Listing #
- NB135553
Property Features
- Heating
- Oil · Electric
- Flooring
- Carpet · Hardwood
- Basement
- Full
- Parking
- Attached
- Construction
- HardiPlank Type
- Sewer
- Public Sewer
- Water source
- Public · Well
Rooms
Second level
- 3pc Bathroom11'11'' x 5'10''
- Primary Bedroom16'4'' x 10'7''
- Sunroom11'7'' x 15'2''
- Bedroom8'0'' x 9'1''
- Bedroom10'2'' x 9'1''
- Bedroom10'6'' x 10'7''
Basement
- 2pc Bathroom6'7'' x 4'0''
- Storage18'9'' x 14'0''
- Family Room17'10'' x 21'9''
- Laundry13'0'' x 12'0''
- Utility Room36'9'' x 22'3''
Main level
- 4pc Bathroom8'3'' x 6'10''
- Other5'8'' x 6'3''
- Dining Room10'6'' x 11'7''
- Kitchen13'10'' x 11'0''
- Living Room23'10'' x 15'1''
- Office6'1'' x 6'10''
Third level
- 3pc Bathroom10'7'' x 7'3''
- Bedroom10'7'' x 15'4''
- Bedroom16'5'' x 13'6''
Financial Details
- Annual taxes
- $3,174
- Parcel number
- 65019184
Directions
From Main Street turn left on to Fraser Street and right onto Hillcrest.

Listing Courtesy: eXp Realty
Data Terms of Use
This website is operated by EXIT Realty Elite, a brokerage who is a member of The Canadian Real Estate Association (CREA). The content on this website is owned or controlled by CREA. By accessing this website, the user agrees to be bound by these terms of use as amended from time to time, and agrees that these terms of use constitute a binding contract between the user, EXIT Realty Elite, and CREA.
Copyright
The content on this website is protected by copyright and other laws, and is intended solely for the private, non-commercial use by individuals. Any other reproduction, distribution or use of the content, in whole or in part, is specifically prohibited. Prohibited uses include commercial use, “screen scraping”, “database scraping”, and any other activity intended to collect, store, reorganize or manipulate the content of this website.
Trademarks
REALTOR®, REALTORS®, and the REALTOR® logo are certification marks that are owned by REALTOR® Canada Inc. and licensed exclusively to The Canadian Real Estate Association (CREA). These certification marks identify real estate professionals who are members of CREA and who must abide by CREA’s By-Laws, Rules, and the REALTOR® Code. The MLS® trademark and the MLS® logo are owned by CREA and identify the professional real estate services provided by members of CREA.
Liability and Warranty Disclaimer
The information contained on this website is based in whole or in part on information that is provided by members of CREA, who are responsible for its accuracy. CREA reproduces and distributes this information as a service for its members, and assumes no responsibility for its completeness or accuracy.
Amendments
EXIT Realty Elite may at any time amend these Terms of Use by updating this posting. All users of this site are bound by these amendments should they wish to continue accessing the website, and should therefore periodically visit this page to review any and all such amendments.
Commute Calculator
Explore commute times from 55 Hillcrest Street, Plaster Rock, NB E7G 1V2.