58 ChaleurBelledune, NB E8G 1Z4
Description
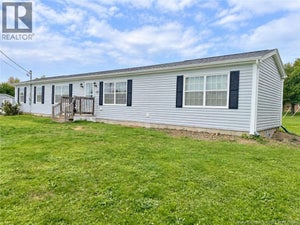
Welcome to this 3+1 bedroom home located on a quiet, family-friendly street in the Village of Belledune. Offering a functional layout, a generous lot, and plenty of potential, this property is a great opportunity for buyers looking to put their own personal touch on a home in a desirable neighbourhood. The main floor features a bright living and dining area with large windows that fill the space with natural light, along with a practical kitchen offering plenty of cabinet space. Three bedrooms and a full bathroom complete the main level, making it an ideal layout for families, first-time buyers. Downstairs, the large rec room with a wood stove provides excellent bonus living space and could easily become a family room, games room, or hobby area. There's also plenty of room for storage or future development to suit your needs. Outside, the spacious backyard backs onto mature trees, creating a peaceful setting with lots of room for children to play, gardening, or simply enjoying the outdoors. The attached garage adds practicality for everyday living. Situated in the welcoming Village of Belledune, this home is surrounded by nature while remaining close to local amenities and just a short drive from Bathurst. Whether you're searching for your first home, an investment property, or a place you can gradually make your own, this property offers a great opportunity. (id:31684)
Property Information
- Property type
- Residential
- Sub-type
- Single Family Residence
- Structure type
- House
- Living area
- 1,518 Sq Ft
- Lot size
- 0.28 acres
- Lot dimensions
- 0.28
- Ownership
- Freehold
- Listing #
- NB142754
Property Features
- Heating
- Baseboard · Electric · Wood
- Flooring
- Laminate · Wood
- Basement
- Partially Finished · Full · Partial
- Parking
- Attached
- Construction
- Aluminum Siding
- Sewer
- Public Sewer
- Water source
- Public
Rooms
Basement
- Storage21'2'' x 10'1''
- Recreation room10'8'' x 22'9''
- Recreation room20'8'' x 12'9''
- 2pc Bathroom9'5'' x 6'5''
- Bedroom9'5'' x 9'9''
Main level
- Primary Bedroom14'2'' x 10'5''
- Foyer5'2'' x 13'5''
- 4pc Bathroom7'0'' x 10'4''
- Bedroom10'8'' x 13'3''
- Bedroom12'11'' x 9'11''
- Dining Room11'4'' x 13'3''
- Kitchen9'10'' x 10'4''
- Living Room16'7'' x 13'5''
Financial Details
- Annual taxes
- $1,304
- Parcel number
- 20277935
Directions
From Highway 11, heading toward Belledune, take Exit 344 onto Turgeon Road. Turn left onto Main Street and continue until you reach Hodgins Road. Turn right onto Hodgins Road, then take the first right onto Chaleur Street. Continue a short distance and 58 Chaleur Street will be on your right-hand side.

Listing Courtesy: Keller Williams Capital Realty
Data Terms of Use
This website is operated by EXIT Realty Specialists, a brokerage who is a member of The Canadian Real Estate Association (CREA). The content on this website is owned or controlled by CREA. By accessing this website, the user agrees to be bound by these terms of use as amended from time to time, and agrees that these terms of use constitute a binding contract between the user, EXIT Realty Specialists, and CREA.
Copyright
The content on this website is protected by copyright and other laws, and is intended solely for the private, non-commercial use by individuals. Any other reproduction, distribution or use of the content, in whole or in part, is specifically prohibited. Prohibited uses include commercial use, “screen scraping”, “database scraping”, and any other activity intended to collect, store, reorganize or manipulate the content of this website.
Trademarks
REALTOR®, REALTORS®, and the REALTOR® logo are certification marks that are owned by REALTOR® Canada Inc. and licensed exclusively to The Canadian Real Estate Association (CREA). These certification marks identify real estate professionals who are members of CREA and who must abide by CREA’s By-Laws, Rules, and the REALTOR® Code. The MLS® trademark and the MLS® logo are owned by CREA and identify the professional real estate services provided by members of CREA.
Liability and Warranty Disclaimer
The information contained on this website is based in whole or in part on information that is provided by members of CREA, who are responsible for its accuracy. CREA reproduces and distributes this information as a service for its members, and assumes no responsibility for its completeness or accuracy.
Amendments
EXIT Realty Specialists may at any time amend these Terms of Use by updating this posting. All users of this site are bound by these amendments should they wish to continue accessing the website, and should therefore periodically visit this page to review any and all such amendments.
Commute Calculator
Explore commute times from 58 Chaleur, Belledune, NB E8G 1Z4.