1221 W Lonnquist BoulevardMount Prospect, IL 60056
Green Acres · Cook County
Description
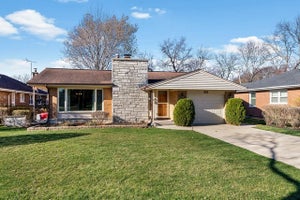
Wonderful Mount Prospect Location!!! 3 Bed, 2 Bath, Gorgeous and Spacious Brick Ranch. Huge Family Room With Brick Fireplace & Sliding Glass Doors opening out to Large Fenced Backyard With Shed! Plenty of Cabinet Space with Open Kitchen and Newer Counter Tops. Partially Finished Basement Features Laundry Room, Built in Bar!!! Attached 2 Car Garage! Roof is 5 years old, New Bay Window 2026, NEW FURNACE WITH HEAT PUMP 2025, A/C Unit-NEW 2025, Hot Water Heater-NEW 2025,Sump pump 4 YEARS OLD, DeHumidifier, Stove/Oven 2025,Kitchen Counter NEW 2026, Hardwood Flooring in Bedrooms, FRENCH DRAIN INSTALLED 2022, SEWER CLEAN OUTS INSTALLED 2022
Property Information
- Property type
- Residential
- Sub-type
- Single Family Residence
- Year built
- 1965
- Living area
- 1,656 Sq Ft
- Lot dimensions
- 8580
- Garage spaces
- 2
- Parking spaces
- 2
- Ownership
- Fee Simple
- Days on market
- 21
- MLS® Listing#
- 12741276
Property Features
- Cooling
- Central Air
- Heating
- Natural Gas
- Basement
- Partially Finished · Partial
- Parking
- Garage Door Opener · Attached · Garage
- Patio
- Patio · Porch
- Construction
- Brick
- Sewer
- Public Sewer
- Water source
- Public
Rooms
Main
- Bedroom 213X10
- Bedroom 311X10
- Dining Room13X10
- Family Room20X12
- Kitchen13X9
- Living Room19X12
- Master Bedroom14X12
Basement
- Laundry13X10
Financial Details
- Annual taxes
- $8,480Tax year 2025
- Parcel number
- 08141230080000
Directions
Busse Rd N of Golf to Lonnquist E

Listing Courtesy: RE/MAX Action - 6309682600
Last Updated: 2026-09-04
Commute Calculator
Explore commute times from 1221 W Lonnquist Boulevard, Mount Prospect, IL 60056.