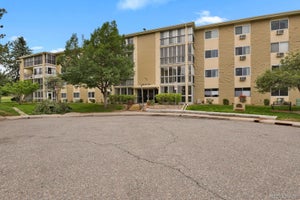
13618 E Bethany Place 310Aurora, CO 80014
Heather Gardens · Arapahoe County
Description
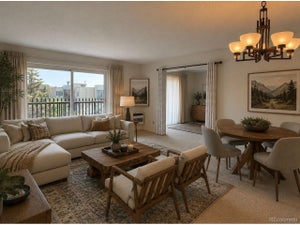
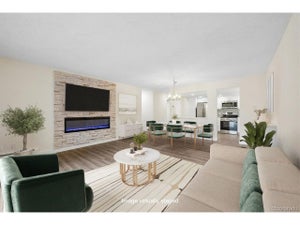
~ Turn Key and Remodeled Home with Views of the 9th and 7th Fairways ~ The Seller has thought of everything in updating this unit, from completely remodeling the kitchen and both bathrooms to all new flooring and interior paint ~ This third floor unit is around the corner from the elevator, and includes a wagon & handcart for a Buyer's convenience ~ Throughout this unit, there is plentiful storage beginning at the front door with a spacious closet, with some shelving, and built-in shelving for books or decor ~ The kitchen is outfitted with stainless appliances, solid maple cabinets with soft close, honed slab granite countertops and a tile backsplash ~ Sunny and welcoming living area is open to the kitchen and to the second bedroom, which would be a perfect study, craft space and/or guest room ~ The sliding door has UV shades and leads to the balcony overlooking the open space and golf course ~ Decking tiles were added to the balcony and make a comfortable, stylish surface for chairs, plants and a grill ~ The second bedroom has doors for privacy, a window to take in the view and includes a Murphy Bed frame which fits a queen mattress ~ A guest bathroom is across the hall with a walk-in shower and all new fixtures ~ The primary suite has another beautifully remodeled bathroom, with a 6ft shower - complete with ramp, seat and grab bars ~ Updated carpet, paint and a new A/C unit graces this bedroom, and the walk-in closet is fully equipped with built-in closet organizers ~ The bonus room in the hall can serve as additional storage or hobby space ~ There is an assigned storage closet down the hall and the laundry room is on the 2nd floor ~ See the HOA website for lots of information about the many amenities of Heather Gardens ~ HOA requires an impound fund, equal to 6 months of HOA dues, required at time of closing to be put in Reserves ~ This incredible remodeled unit is easy to show and deserves a visit! Set a showing today!
Property Information
- Property type
- Residential
- Sub-type
- Condominium
- Year built
- 1973
- Living area
- 1,200 Sq Ft
- Lot size
- 0.01 acres
- Parking spaces
- 1
- Ownership
- Individual
- Days on market
- 152
- MLS® Listing#
- 8820523
Property Features
- Interior
- Built-in Features · Ceiling Fan(s) · Granite Counters · Open Floorplan · Pantry
- Exterior
- Balcony
- Appliances
- Oven · Dishwasher · Disposal · Microwave · Range · Refrigerator · Self Cleaning Oven
- Cooling
- Ceiling Fan(s)
- Heating
- Baseboard
- Flooring
- Carpet · Tile · Vinyl
- Laundry
- Common Area
- Patio
- Covered
- Construction
- Block · Concrete
- Windows
- Double Pane Windows · Window Coverings
- Security
- Smoke Detector(s)
- Sewer
- Public Sewer
- Water source
- Public
Rooms
Main
- Bathroom Three Quarter
- Bedroom
- Bonus Room
- Dining Room
- Kitchen
- Living Room
Schools
- Elementary
- Polton
- Middle
- Prairie
- High
- Overland
Financial Details
- HOA
- $687 / MonthlyAssociation: Heather Gardens Association
- Annual taxes
- $1,417Tax year 2025
- Parcel number
- 031295165

Listing Courtesy: Keller Williams DTC - CHRIS@THEKIKERTEAM.COM,303-880-5692
This publication is designed to provide information with regard to the subject matter covered. It is displayed with the understanding that the publisher and authors are not engaged in rendering real estate, legal, accounting, tax, or other professional services and that the publisher and authors are not offering such advice in this publication. If real estate, legal, or other expert assistance is required, the services of a competent, professional person should be sought. The information contained in this publication is subject to change without notice. METROLIST, INC., DBA RECOLORADO MAKES NO WARRANTY OF ANY KIND WITH REGARD TO THIS MATERIAL, INCLUDING, BUT NOT LIMITED TO, THE IMPLIED WARRANTIES OF MERCHANTABILITY AND FITNESS FOR A PARTICULAR PURPOSE. METROLIST, INC., DBA RECOLORADO SHALL NOT BE LIABLE FOR ERRORS CONTAINED HEREIN OR FOR ANY DAMAGES IN CONNECTION WITH THE FURNISHING, PERFORMANCE, OR USE OF THIS MATERIAL.
PUBLISHER'S NOTICE: All real estate advertised herein is subject to the Federal Fair Housing Act and the Colorado Fair Housing Act, which Acts make it illegal to make or publish any advertisement that indicates any preference, limitation, or discrimination based on race, color, religion, sex, handicap, familial status, or national origin.
METROLIST, INC., DBA RECOLORADO will not knowingly accept any advertising for real estate that is in violation of the law. All persons are hereby informed that all dwellings advertised are available on an equal opportunity basis.
Licensed in the state of Colorado
Data Terms of Use
The information contained in this publication is subject to change without notice. METROLIST, INC. MAKES NO WARRANTY OF ANY KIND WITH REGARD TO THIS MATERIAL, INCLUDING, BUT NOT LIMITED TO, THE IMPLIED WARRANTIES OF MERCHANTABILITY AND FITNESS FOR A PARTICULAR PURPOSE. METROLIST, INC. SHALL NOT BE LIABLE FOR ERRORS CONTAINED HEREIN OR FOR ANY DAMAGES IN CONNECTION WITH THE FURNISHING, PERFORMANCE, OR USE OF THIS MATERIAL.
 PUBLISHER'S NOTICE: All real estate advertised herein is subject to the Federal Fair Housing Act and the Colorado Fair Housing Act, which Acts make it illegal to make or publish any advertisement that indicates any preference, limitation, or discrimination based on race, color, religion, sex, handicap, familial status, or national origin.
METROLIST, INC. will not knowingly accept any advertising for real estate that is in violation of the law. All persons are hereby informed that all dwellings advertised are available on an equal opportunity basis.
©2017 METROLIST, INC. All Rights Reserved 7100 E. Belleview Ave. #110 Greenwood Village, CO 80111 USA
ALL RIGHTS RESERVED WORLDWIDE. No part of this publication may be reproduced, adapted, translated, stored in a retrieval system or transmitted in any form or by any means, electronic, mechanical, photocopying, recording, or otherwise, without the prior written permission of the publisher. The information contained herein including but not limited to all text, photographs, digital images, virtual tours, may be seeded and monitored for protection and tracking.
Documents & links
Provided by Christopher Kiker
- Virtual tourVisit
Commute Calculator
Explore commute times from 13618 E Bethany Place 310, Aurora, CO 80014.