
798377 Third Line EMulmur, ON L9V 0H8
Description
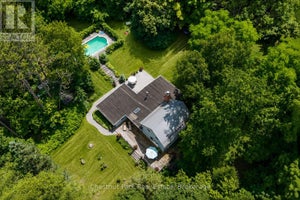
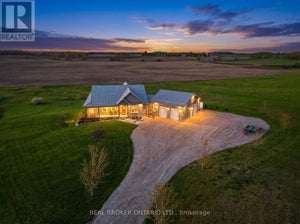
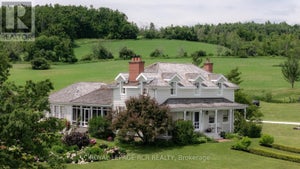
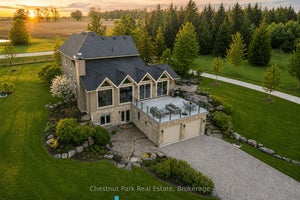
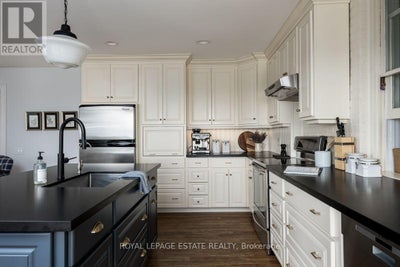
PANORAMIC VIEWS ON THIRD LINE. Properties with truly unobstructed views are rare, and for many buyers searching Mulmur, they are worth the wait. Set on 25 private acres along one of the area's most coveted roads, this country estate offers sweeping eastern and southern vistas, exceptional privacy and incredible green space to enjoy year-round. THE HOME: The beautifully maintained century farmhouse balances authentic character with comfortable modern living. The bright main floor brings the kitchen, dining and family room together, with floor-to-ceiling windows and direct access to the deck, ensuring the extraordinary views remain part of everyday life. A private den with fireplace and adjacent four-piece bath offers flexibility as a home office or main-floor guest space. Upstairs, a practical three-bedroom layout includes two bedrooms that accommodate king beds and a dedicated laundry room. OUTDOOR LIVING: Start the day with morning light across the eastern view, spend sunny afternoons around the saltwater pool and mature perennial gardens, then explore your own extensive private trail system. The renovated drive shed offers flexibility as a pool house, studio or workshop. PROXIMITY: Just 10 minutes to Creemore, a vibrant four-season community known for its restaurants, independent shops, galleries and arts and cultural offerings; 15 minutes to Mansfield Ski Club, 20 minutes to Mad River Golf Club, and 30 minutes to Collingwood. When you need to return to the city, Toronto is an easy drive away. A rare combination of address, view and land, and an investment in a lifestyle. Come experience the view, explore the property and see why some things are worth the wait. (id:31684)
Property Information
- Property type
- Residential
- Sub-type
- Single Family Residence
- Structure type
- House
- Stories
- 2
- Lot dimensions
- 1403.5 x 789.3 FT
- Parking spaces
- 10
- Listing #
- X13841534
Property Features
- Appliances
- Cooktop · Washer · Refrigerator · Water Purifier · Water Softener · Dishwasher · Dryer
- Cooling
- Central Air
- Heating
- Heat Pump · Electric
- Flooring
- Carpet · Hardwood
- Fireplace
- Wood Burning Stove
- Basement
- Unfinished
- Pool
- In Ground
- Parking
- No Garage
- Lot features
- Greenbelt · Irregular Lot · Sloped
- Construction
- Wood Siding
- Security
- Smoke Detector(s)
- Sewer
- Septic Tank
- Water source
- Well
Rooms
Main level
- Sitting room
- Den
- Dining Room
- Family Room
- Kitchen
Second level
- Primary Bedroom
- Bathroom
- Bedroom 2
- Bedroom 3
Financial Details
- Annual taxes
- $3,937Tax year 2026
Directions
Cross Streets: 3rd Line E and County Rd 21. ** Directions: AIRPORT RD TO COUNTY RD 21, WEST ON COUNTY RD 21 TO THIRD LINE, THEN NORTH TO PROPERTY ON THE RIGHT. FROM TORONTO: HWY 401/427, WEST TO AIRPORT RD, THEN NORTH TO COUNTRY RD 21.

Listing Courtesy: ROYAL LEPAGE ESTATE REALTY
Data Terms of Use
This website is operated by EXIT Realty Apex, Brokerage, a brokerage who is a member of The Canadian Real Estate Association (CREA). The content on this website is owned or controlled by CREA. By accessing this website, the user agrees to be bound by these terms of use as amended from time to time, and agrees that these terms of use constitute a binding contract between the user, EXIT Realty Apex, Brokerage, and CREA.
Copyright
The content on this website is protected by copyright and other laws, and is intended solely for the private, non-commercial use by individuals. Any other reproduction, distribution or use of the content, in whole or in part, is specifically prohibited. Prohibited uses include commercial use, “screen scraping”, “database scraping”, and any other activity intended to collect, store, reorganize or manipulate the content of this website.
Trademarks
REALTOR®, REALTORS®, and the REALTOR® logo are certification marks that are owned by REALTOR® Canada Inc. and licensed exclusively to The Canadian Real Estate Association (CREA). These certification marks identify real estate professionals who are members of CREA and who must abide by CREA’s By-Laws, Rules, and the REALTOR® Code. The MLS® trademark and the MLS® logo are owned by CREA and identify the professional real estate services provided by members of CREA.
Liability and Warranty Disclaimer
The information contained on this website is based in whole or in part on information that is provided by members of CREA, who are responsible for its accuracy. CREA reproduces and distributes this information as a service for its members, and assumes no responsibility for its completeness or accuracy.
Amendments
EXIT Realty Apex, Brokerage may at any time amend these Terms of Use by updating this posting. All users of this site are bound by these amendments should they wish to continue accessing the website, and should therefore periodically visit this page to review any and all such amendments.
Commute Calculator
Explore commute times from 798377 THIRD LINE E, Mulmur, ON L9V 0H8.