
280 Bunny RoadBailey, CO 80421
Burland Ranch-Ettes Un 7 · Park County
Description
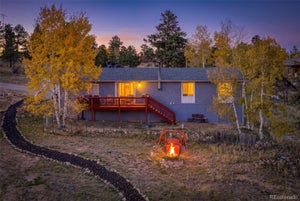
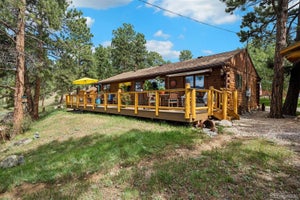
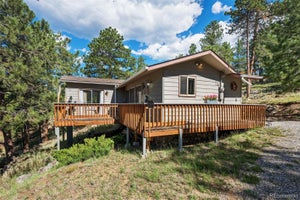
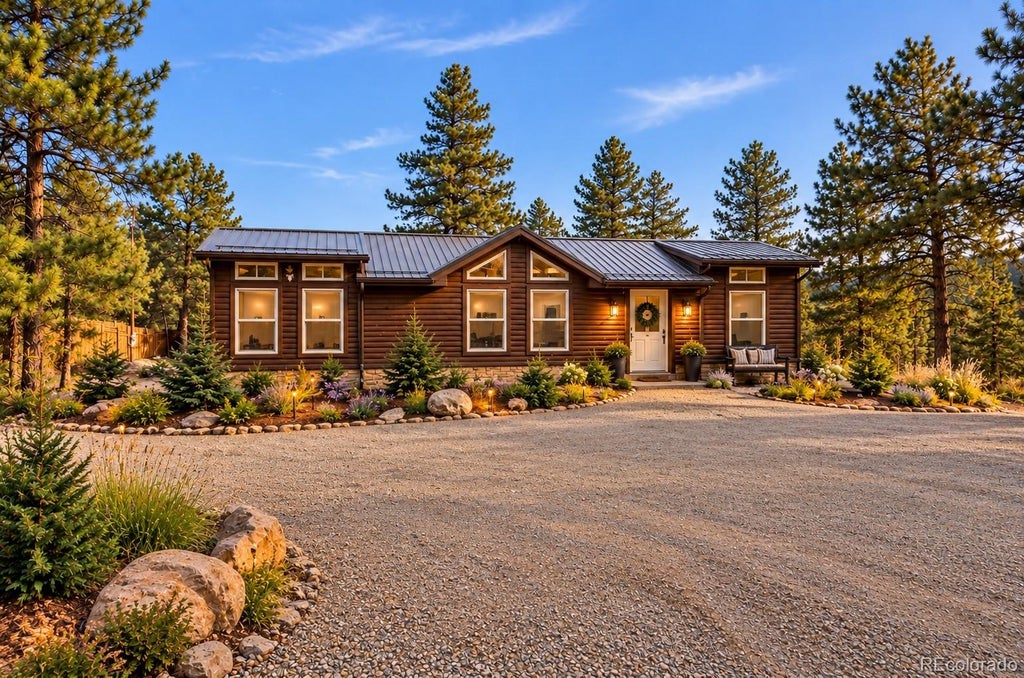
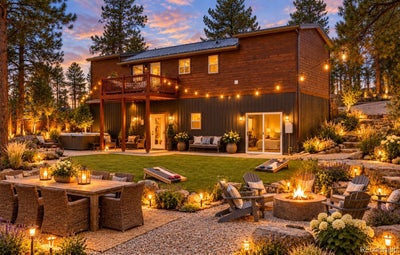
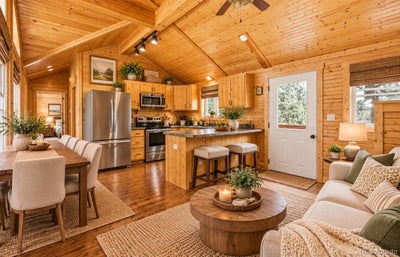
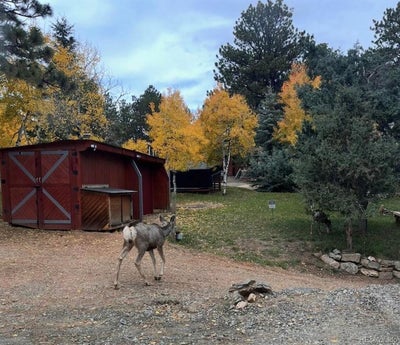
FULLY FURNISHED MOUNTAIN RETREAT + PROVEN INCOME PROPERTY! Welcome to 280 Bunny Road, where your Colorado escape can work for you when you’re not using it. Built in 2022 and situated on nearly 1 acre in a quiet cul-de-sac in sought-after Burland Ranchettes, this 3BD/2BA mountain home offers the flexibility to enjoy as a personal retreat, second home, or established income-producing property. A documented performer, the home generated approximately $25,000 in net revenue from February–July 2026 with a 100% 5-star guest rating. Fully furnished and thoughtfully equipped, it offers the opportunity to continue renting from day one while reserving time for your own mountain getaways. Inside, rich tongue-and-groove woodwork, vaulted ceilings and custom finishes create an inviting Colorado cabin feel. Three themed bedrooms--the Wolf, Bear and Elk Rooms--add personality and a memorable guest experience. Outside, enjoy coffee among the pines, evenings in the private hot tub, and frequent visits from local wildlife. The nearly acre lot offers room to envision outdoor dining, lawn games, a fire pit and additional gathering spaces. Built for efficient, low-maintenance ownership with SIPs construction, energy-efficient appliances, Rheem on-demand hot water and high-speed internet. Additional features include a walkout basement, oversized storage shed, ample parking and privacy fence. Just 2 miles to Hwy 285, with convenient access to Denver and the mountains. Explore Red Rocks, Breckenridge, Kenosha Pass, Staunton State Park, nearby hiking and biking trails, local wineries and breweries, PRIVATE TROUT FISHING PONDS, Kenosha Pass, Staunton State Park, miles of hiking and biking trails, and a nearby equestrian park. Use it when you want it. Share it when you don’t. A turnkey Colorado retreat combining mountain living with proven income potential.Virtual Tour: https://listings.inhousephotos.com/videos/019dc0a3-c7db-736a-a1c3-871b4bc4dcdb?v=87
Property Information
- Property type
- Residential
- Sub-type
- Single Family Residence
- Structure type
- House
- Year built
- 2020
- Living area
- 1,344 Sq Ft
- Lot size
- 0.93 acres
- Parking spaces
- 8
- Ownership
- Individual
- Zoning
- Manufactured
- Days on market
- 22
- MLS® Listing#
- 4194732
Property Features
- Interior
- Ceiling Fan(s) · Eat-in Kitchen · High Speed Internet · Kitchen Island · Open Floorplan · Smart Thermostat · Vaulted Ceiling(s) · Walk-In Closet(s)
- Exterior
- Balcony · Fire Pit · Private Yard · Rain Gutters
- Appliances
- Dishwasher · Disposal · Dryer · Microwave · Oven · Refrigerator · Tankless Water Heater · Washer · Water Purifier · Water Softener
- Cooling
- Ceiling Fan(s)
- Heating
- Forced Air · Hot Water
- Flooring
- Carpet · Wood
- Basement
- Bath/Stubbed · Exterior Entry · Finished · Full · Walk-Out Access
- Parking
- Circular Driveway · Unpaved
- Patio
- Deck · Front Porch · Patio
- Fencing
- Partial
- Lot features
- Cul-De-Sac
- Construction
- Log · Wood Siding
- Roof
- Metal
- Windows
- Double Pane Windows · Window Coverings
- Security
- Carbon Monoxide Detector(s) · Smoke Detector(s) · Security System
- Utilities
- Cable Available · Electricity Available · Electricity Connected
- Sewer
- Septic Tank
- Water source
- Private · Well
Rooms
Main
- Bathroom Full
- Bedroom
- Dining Room
- Kitchen
- Laundry
- Living Room
Basement
- Bathroom Full
- Bedroom
- Family Room
- Utility Room
Schools
- Elementary
- Fitzsimmons
- Middle
- Platte Canyon
- High
- Platte Canyon
Financial Details
- HOA
- None
- Annual taxes
- $2,032Tax year 2025
- Parcel number
- 47669

Listing Courtesy: Compass - Denver - k.thompson@compass.com,303-587-3846
This publication is designed to provide information with regard to the subject matter covered. It is displayed with the understanding that the publisher and authors are not engaged in rendering real estate, legal, accounting, tax, or other professional services and that the publisher and authors are not offering such advice in this publication. If real estate, legal, or other expert assistance is required, the services of a competent, professional person should be sought. The information contained in this publication is subject to change without notice. METROLIST, INC., DBA RECOLORADO MAKES NO WARRANTY OF ANY KIND WITH REGARD TO THIS MATERIAL, INCLUDING, BUT NOT LIMITED TO, THE IMPLIED WARRANTIES OF MERCHANTABILITY AND FITNESS FOR A PARTICULAR PURPOSE. METROLIST, INC., DBA RECOLORADO SHALL NOT BE LIABLE FOR ERRORS CONTAINED HEREIN OR FOR ANY DAMAGES IN CONNECTION WITH THE FURNISHING, PERFORMANCE, OR USE OF THIS MATERIAL.
PUBLISHER'S NOTICE: All real estate advertised herein is subject to the Federal Fair Housing Act and the Colorado Fair Housing Act, which Acts make it illegal to make or publish any advertisement that indicates any preference, limitation, or discrimination based on race, color, religion, sex, handicap, familial status, or national origin.
METROLIST, INC., DBA RECOLORADO will not knowingly accept any advertising for real estate that is in violation of the law. All persons are hereby informed that all dwellings advertised are available on an equal opportunity basis.
Licensed in the state of Colorado
Data Terms of Use
The information contained in this publication is subject to change without notice. METROLIST, INC. MAKES NO WARRANTY OF ANY KIND WITH REGARD TO THIS MATERIAL, INCLUDING, BUT NOT LIMITED TO, THE IMPLIED WARRANTIES OF MERCHANTABILITY AND FITNESS FOR A PARTICULAR PURPOSE. METROLIST, INC. SHALL NOT BE LIABLE FOR ERRORS CONTAINED HEREIN OR FOR ANY DAMAGES IN CONNECTION WITH THE FURNISHING, PERFORMANCE, OR USE OF THIS MATERIAL.
 PUBLISHER'S NOTICE: All real estate advertised herein is subject to the Federal Fair Housing Act and the Colorado Fair Housing Act, which Acts make it illegal to make or publish any advertisement that indicates any preference, limitation, or discrimination based on race, color, religion, sex, handicap, familial status, or national origin.
METROLIST, INC. will not knowingly accept any advertising for real estate that is in violation of the law. All persons are hereby informed that all dwellings advertised are available on an equal opportunity basis.
©2017 METROLIST, INC. All Rights Reserved 7100 E. Belleview Ave. #110 Greenwood Village, CO 80111 USA
ALL RIGHTS RESERVED WORLDWIDE. No part of this publication may be reproduced, adapted, translated, stored in a retrieval system or transmitted in any form or by any means, electronic, mechanical, photocopying, recording, or otherwise, without the prior written permission of the publisher. The information contained herein including but not limited to all text, photographs, digital images, virtual tours, may be seeded and monitored for protection and tracking.
Commute Calculator
Explore commute times from 280 Bunny Road, Bailey, CO 80421.