2033 Portobello RdLeander, TX 78641
Travisso · Travis County
Description
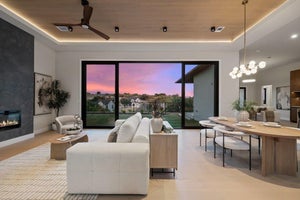
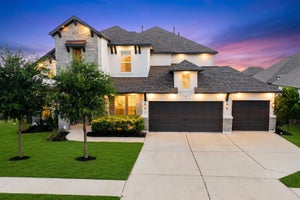
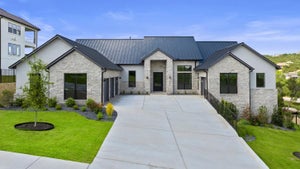
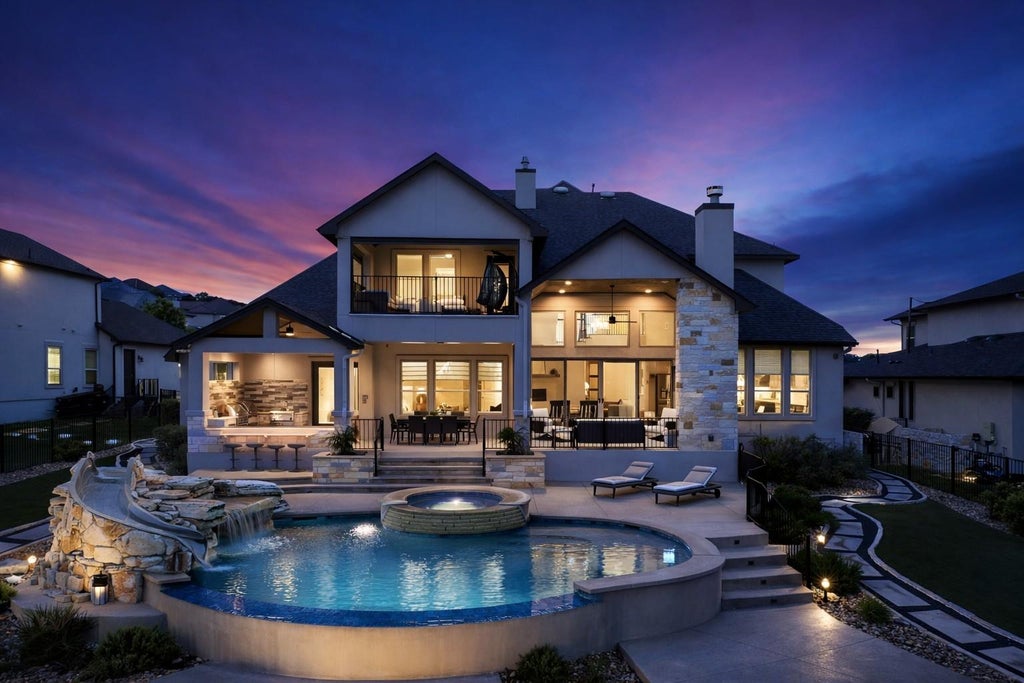
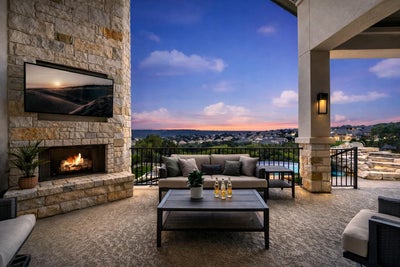
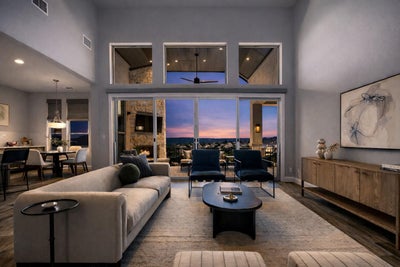
Paradise awaits at this meticulously designed Drees Custom home. Perched atop a hill on an expansive 0.37-acre lot backing to a wooded greenbelt, this home offers an extraordinary living experience inside and out with breathtaking views for miles beyond your backyard oasis. Numerous living and dining spaces offer functionality and impressive designer finishes throughout. The panoramic sliding glass doors seamlessly integrate the indoor and outdoor spaces, guiding you to the outdoor oasis, which features an incredible pool/spa, waterfall, and slide, a built-in kitchen with bar seating, a cozy fireplace, and expansive patio spaces. The manicured landscaping and elegant lighting add to its allure. At the heart of the home, the gourmet kitchen boasts high-end built-in appliances, overlooking a great room with towering ceilings and a modern fireplace. The luxurious primary suite incorporates a private living space, with an opulent ensuite featuring separate vanities, a soaking tub, a walk-in shower with dual shower heads, and a huge dream closet with a custom, built-in storage system. The main-level office, featuring panoramic windows, provides an ideal work environment, while the fourth garage space has been converted into a second office with A/C, a half bath, and a kitchenette. This home includes 2 secondary bedrooms with ensuite baths, a 4th bedroom with two closets, and a 5th bedroom currently suited for a gym with subfloor. The second level offers a lofted game room and a separate media room with a wet bar. The second-floor balcony includes motor shades and a gas fire pit, ensuring an unparalleled outdoor experience upstairs and leaving no detail overlooked. Additional features include an impressive laundry room with cabinetry, sink, and refrigerator space, and a safe room discreetly hidden behind a bookcase door. With $600k+ of interior and exterior upgrades and improvements, this luxury designer home delivers a true Hill Country, unparalleled lifestyle!
Property Information
- Property type
- Residential
- Sub-type
- Single Family Residence
- Year built
- 2018
- Living area
- 4,349 Sq Ft
- Lot size
- 0.37 acres
- Garage spaces
- 3
- Parking spaces
- 10
- Ownership
- Fee-Simple
- Days on market
- 526
- MLS® Listing#
- 1539231
Property Features
- Interior
- Built-in Features · Breakfast Bar · Ceiling Fan(s) · Chandelier · Double Vanity · Eat-in Kitchen · Entrance Foyer · High Speed Internet · Kitchen Island · Recessed Lighting · Open Floorplan · Pantry · Walk-In Closet(s) · Sauna · Smart Home · Smart Thermostat · Soaking Tub · Storage · Wet Bar · Bookcases · Bar · Master Downstairs
- Exterior
- Balcony · Barbecue · Gas Grill · Lighting · Outdoor Grill · Private Yard
- Appliances
- Oven · Bar Fridge · Built-In Gas Oven · Convection Oven · Dishwasher · Disposal · ENERGY STAR Qualified Appliances · Exhaust Fan · Gas Range · Microwave · Double Oven · Self Cleaning Oven · Stainless Steel Appliance(s) · Water Heater · Water Softener Owned · Wine Refrigerator
- Cooling
- Ceiling Fan(s) · Central Air · Electric · Multi Units
- Heating
- Exhaust Fan · Central · ENERGY STAR Qualified Equipment · Natural Gas
- Flooring
- Carpet · Tile
- Fireplace
- Fire Pit · Gas Starter · Great Room · Outside
- Pool
- Filtered · Heated · In Ground · Outdoor Pool · Pool/Spa Combo · Waterfall · Private
- Parking
- Attached · Circular Driveway · Converted Garage · Driveway · Garage · Garage Door Opener · Garage Faces Front · Garage Faces Side
- Laundry
- Laundry Room · Main Level
- Patio
- Covered · Patio · Porch · See Remarks
- Fencing
- Fenced · Back Yard · Full · Wrought Iron
- Lot features
- Greenbelt · Back Yard · Few Trees · Front Yard · Interior Lot · Landscaped · Native Plants · Sprinklers In Rear · Sprinklers In Front · Views
- Construction
- Stone · Stucco
- Foundation
- Slab
- Roof
- Composition · Shingle
- Windows
- Screens · Window Treatments
- Security
- Carbon Monoxide Detector(s) · Prewired · Security System · Smoke Detector(s)
- Other structures
- None
- Community
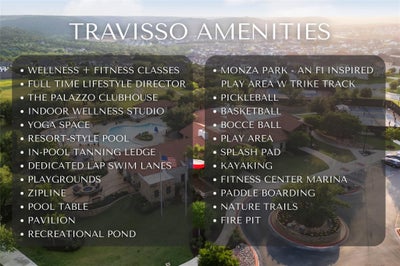
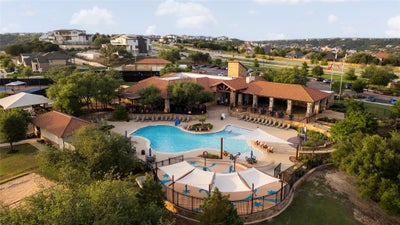
- Clubhouse · Park · Playground · Pool · Tennis Court(s)
- Utilities
- Cable Available · Cable Connected · Electricity Connected · Natural Gas Connected · Phone Connected · Sewer Connected · Underground Utilities · Water Connected
- Sewer
- Public Sewer
Rooms
Main
- Primary Bathroom
- Foyer
- Converted Garage
- Primary Bedroom
- Bathroom
- Bedroom
- Dining Room
- Family Room
- Kitchen
- Laundry
- Office
Second
- Bathroom
- Bedroom
- Bonus Room
- Game Room
- Loft
Schools
- Elementary
- CC Mason
- Middle
- Running Brushy
- High
- Leander High
Financial Details
- HOA
- $450 / Semi-annuallyAssociation: Travisso
- Annual taxes
- $24,574Tax year 2024
- Assessed value
- $1,014,239
- Parcel number
- 05045006060000
Directions
From W Whitestone Blvd turn right onto Travisso Pkwy. Turn right on Portobello. Th home will be on the right side, just before you reach the end of the road.
Listing Courtesy: Compass RE Texas, LLC - (512) 240-2810
Last Updated: 2025-05-01T00:00:00.000Z
Documents & links
Provided by David Ramirez
- Virtual tourVisit
Commute Calculator
Explore commute times from 2033 Portobello RD, Leander, TX 78641.