




7153 S Saint Paul StCentennial, CO 80122
The Knolls · Arapahoe County
Description
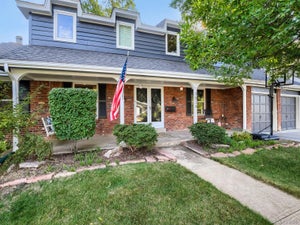
*OPEN HOUSE Sunday 9/20 12-2* Set in the coveted community of The Knolls, this spacious two-story offers four bedrooms, a versatile floor plan, and an opportunity to create a home tailored to your vision! The main level features an oversized covered front porch, formal living and dining rooms, and a private office set behind charming pocket doors. A spacious family room with a fireplace and vaulted beamed ceiling is set beside the open kitchen, featuring stainless steel appliances, granite countertops, and a large picture window cascading light throughout. A main-level laundry room and half-bath add convenience to everyday living. Upstairs, the primary suite offers vaulted ceilings, brand new carpet and a 3/4 en suite bath, while three additional bedrooms feature hardwood floors and share a full bath. An unfinished basement offers abundant storage and future living space, ready to make it your own! The home's park-like fenced backyard features mature trees and an incredible organic vegetable garden, while an oversized covered patio offers serene mountain views. Notable improvements to this well-maintained home include Marvin windows, roof and gutters, high-efficiency HVAC, updated electrical panel, whole-home insulation, refinished hardwood floors, driveway, and sewer improvements. Ideally located just a short stroll from The Knolls clubhouse, pool, park, and sport courts, with The Streets at SouthGlenn, Fiddler's Green, and South Suburban Golf Course all minutes from home. An excellent opportunity to make your mark in one of Centennial's most sought-after neighborhoods!
Property Information
- Property type
- Residential
- Sub-type
- Single Family Residence
- Year built
- 1972
- Living area
- 2,240 Sq Ft
- Lot size
- 0.25 acres
- Garage spaces
- 2
- Days on market
- 1
- MLS® Listing#
- 3551645
Property Features
- Interior
- Cathedral Ceiling(s) · Pantry · Walk-In Closet(s)
- Appliances
- Self Cleaning Oven · Dishwasher · Refrigerator · Washer · Dryer · Disposal
- Cooling
- Central Air · Ceiling Fan(s) · Attic Fan
- Heating
- Forced Air
- Fireplace
- Gas · Family Room
- Basement
- Full · Unfinished
- Parking
- Attached
- Patio
- Patio
- Fencing
- Fenced
- Lot features
- Paved
- Construction
- Brick · Wood Siding · Concrete
- Foundation
- Slab
- Roof
- Composition
- Windows
- Skylight(s)
- Security
- Fire Alarm
- Other structures
- Outbuilding
- Community
- Clubhouse · Tennis Court(s) · Pool
- Utilities
- Natural Gas Available · Electricity Available · Cable Available
- Sewer
- Public Sewer
- Water source
- Public
Rooms
Upper
- Primary Bedroom16x13
- Bedroom 211x14
- Bedroom 312x12
- Bedroom 412x10
Main
- Study12x9
- Dining Room12x11
- Family Room17x13
- Kitchen13x18
- Laundry8x6
- Living Room14x16
Schools
- Elementary
- Sandburg
- Middle
- Newton
- High
- Arapahoe
Financial Details
- HOA
- $130 / MonthlyAssociation: The Knolls HOA
- Annual taxes
- $5,056Tax year 2025
Open Houses
- 12:00–2:00 PMAdd to calendar
Centennial Market Statistics
How this home compares to 512 active listings in Centennial, CO
| Centennial median | This listing | |
|---|---|---|
| Median listing price | $612,346 | $735,000 |
| Median days on market | 49 | 1 |
| Median Sq Ft | 2,204 | 2,240 |
| Median price / Sq Ft | $282 | $328 |
Market statistics compiled from active EXIT Realty® and MLS listings in Centennial, CO.
Commute Calculator
Explore commute times from 7153 S Saint Paul St, Centennial, CO 80122.
More homes to consider
View similar homes View nearby homes


Similar Home Values
Comparable nearby listings and their asking prices.
| Address | Price | Beds | Baths | Sq Ft |
|---|---|---|---|---|
| 6988 S Madison Way, Centennial, CO | $739,900 | 4 | 3 | 2,628 |
| 6966 S Cook Way, Centennial, CO | $744,900 | 4 | 3 | 2,012 |
| 3090 E Weaver Avenue, Centennial, CO | $730,000 | 4 | 3 | 2,245 |
| 6955 S Cook Way, Centennial, CO | $760,000 | 4 | 3 | 2,611 |
Connect with a Local Real Estate Expert


This publication is designed to provide information with regard to the subject matter covered. It is displayed with the understanding that the publisher and authors are not engaged in rendering real estate, legal, accounting, tax, or other professional services and that the publisher and authors are not offering such advice in this publication. If real estate, legal, or other expert assistance is required, the services of a competent, professional person should be sought. The information contained in this publication is subject to change without notice. METROLIST, INC., DBA RECOLORADO MAKES NO WARRANTY OF ANY KIND WITH REGARD TO THIS MATERIAL, INCLUDING, BUT NOT LIMITED TO, THE IMPLIED WARRANTIES OF MERCHANTABILITY AND FITNESS FOR A PARTICULAR PURPOSE. METROLIST, INC., DBA RECOLORADO SHALL NOT BE LIABLE FOR ERRORS CONTAINED HEREIN OR FOR ANY DAMAGES IN CONNECTION WITH THE FURNISHING, PERFORMANCE, OR USE OF THIS MATERIAL.
PUBLISHER'S NOTICE: All real estate advertised herein is subject to the Federal Fair Housing Act and the Colorado Fair Housing Act, which Acts make it illegal to make or publish any advertisement that indicates any preference, limitation, or discrimination based on race, color, religion, sex, handicap, familial status, or national origin.
METROLIST, INC., DBA RECOLORADO will not knowingly accept any advertising for real estate that is in violation of the law. All persons are hereby informed that all dwellings advertised are available on an equal opportunity basis.
Licensed in the state of Colorado
Data Terms of Use
The information contained in this publication is subject to change without notice. METROLIST, INC. MAKES NO WARRANTY OF ANY KIND WITH REGARD TO THIS MATERIAL, INCLUDING, BUT NOT LIMITED TO, THE IMPLIED WARRANTIES OF MERCHANTABILITY AND FITNESS FOR A PARTICULAR PURPOSE. METROLIST, INC. SHALL NOT BE LIABLE FOR ERRORS CONTAINED HEREIN OR FOR ANY DAMAGES IN CONNECTION WITH THE FURNISHING, PERFORMANCE, OR USE OF THIS MATERIAL.
 PUBLISHER'S NOTICE: All real estate advertised herein is subject to the Federal Fair Housing Act and the Colorado Fair Housing Act, which Acts make it illegal to make or publish any advertisement that indicates any preference, limitation, or discrimination based on race, color, religion, sex, handicap, familial status, or national origin.
METROLIST, INC. will not knowingly accept any advertising for real estate that is in violation of the law. All persons are hereby informed that all dwellings advertised are available on an equal opportunity basis.
©2017 METROLIST, INC. All Rights Reserved 7100 E. Belleview Ave. #110 Greenwood Village, CO 80111 USA
ALL RIGHTS RESERVED WORLDWIDE. No part of this publication may be reproduced, adapted, translated, stored in a retrieval system or transmitted in any form or by any means, electronic, mechanical, photocopying, recording, or otherwise, without the prior written permission of the publisher. The information contained herein including but not limited to all text, photographs, digital images, virtual tours, may be seeded and monitored for protection and tracking.