1509 Maidenstone DriveForney, TX 75126
Devonshire Classic 50-55 · Kaufman County
Description
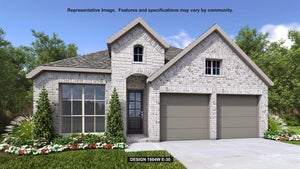
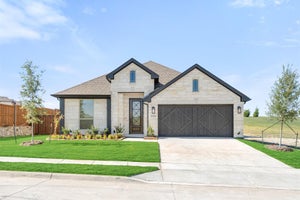
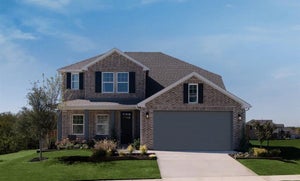
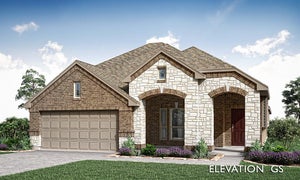
Brand New! Never Lived In! This Carolina by Bloomfield Homes offers 3 bedrooms, 2 bathrooms, study, and formal dining. Situated in the desirable Devonshire community, this stunning one-story home welcomes you with an impressive rounded rotunda entry that creates a dramatic first impression, while the private study is positioned just off the entry, providing the perfect work-from-home space, and the formal dining room offers an elegant setting for entertaining family and friends. The open-concept layout is enhanced by beautiful wood-look tile flooring flowing throughout the main living areas and a thoughtfully designed kitchen featuring quartz countertops, abundant cabinetry, and seamless connectivity to the living and dining spaces. The spacious primary suite serves as a private retreat with charming window seats, a luxurious ensuite bath featuring double vanities, a soaking tub, separate shower, and a large walk-in closet. Secondary bedrooms are generously sized and complemented by a well-appointed secondary bath with double vanities. Additional highlights include a large laundry room, 2-inch faux wood blinds throughout, a covered front porch, covered patio, extended patio space for outdoor entertaining, gutters, an impressive 8' front door, and a 2-car garage with cedar garage doors. Visit Bloomfield Homes today at Devonshire to tour this gorgeous Carolina.
Property Information
- Property type
- Residential
- Sub-type
- Single Family Residence
- Style
- Traditional
- Year built
- 2026
- Living area
- 2,314 Sq Ft
- Lot size
- 0.17 acres
- Lot dimensions
- 55x120
- Garage spaces
- 2
- Days on market
- 71
- MLS® Listing#
- 21346785
Property Features
- Interior
- Built-in Features · Double Vanity · Eat-in Kitchen · Kitchen Island · Open Floorplan · Pantry · Vaulted Ceiling(s) · Walk-In Closet(s) · High Speed Internet
- Exterior
- Rain Gutters · Private Yard
- Appliances
- Dishwasher · Disposal · Electric Oven · Gas Cooktop · Gas Water Heater · Microwave · Vented Exhaust Fan
- Cooling
- Ceiling Fan(s) · Central Air · Electric
- Heating
- Exhaust Fan · Central · Fireplace(s) · Natural Gas
- Flooring
- Carpet · Tile
- Fireplace
- Family Room
- Parking
- Covered · Direct Access · Driveway · Enclosed · Garage · Garage Door Opener · Garage Faces Front · Oversized · Attached
- Laundry
- Washer Hookup
- Patio
- Covered · Front Porch · Patio
- Fencing
- Back Yard · Fenced · Wood
- Lot features
- Corner Lot · Few Trees · Landscaped · Subdivided
- Construction
- Brick · Stone
- Foundation
- Slab
- Roof
- Composition
- Windows
- Window Coverings
- Security
- Carbon Monoxide Detector(s) · Smoke Detector(s)
- Community
- Pool · Fishing · Lake · Park · Playground
- Utilities
- Cable Available
- Sewer
- Public Sewer
- Water source
- Public
Rooms
First
- Breakfast Room11 x 8
- Bedroom10 x 10
- Bedroom12 x 11
- Dining Room10 x 14
- Kitchen11 x 10
- Living Room16 x 22
- Master Bedroom13 x 23
- Office11 x 10
Schools
- Elementary
- Crosby
- Middle
- Brown
- High
- North Forney
- District
- Forney ISD
Financial Details
- HOA
- $195 / QuarterlyAssociation: CCMC
- Parcel number
- 232588
Directions
From Dallas take I-30 E to US-80 E, travel approx 14 mi. Follow signs for Terrell, Big Town Blvd, exit toward FM-548 & turn left on FM-548 N. Turn left on Devonshire Dr N. At Ravenhill Rd-Abbeygreen Rd, turn right. Turn right on Holmesfield Dr, the Model Home will be on the right (corner).

Listing Courtesy: Visions Realty & Investments - 817-288-5510
Presented by: Marsha Ashlock
Last Updated: 2026-07-31T00:00:00.000Z
Documents & links
Provided by Marsha Ashlock
- Virtual tourVisit
Commute Calculator
Explore commute times from 1509 Maidenstone Drive, Forney, TX 75126.